

The Lighthouse
Set deep within a pristine 3,800-acre family ranch along the Blanco River, The Lighthouse sits like a beacon atop a high cliff at a bend in the river. Designed as a second home for longtime clients, the project began with a clear ambition: to create a gathering place for extended family and friends that honors the ranch's adjacent 2,000-plus-acre conservation easement while supporting the clients' desire to age in place.
The name was drawn from Virginia Woolf's "To the Lighthouse", echoing its themes of time, perception, and memory—themes that would come to shape not just the house's name, but its architecture, its light, and even the objects within.
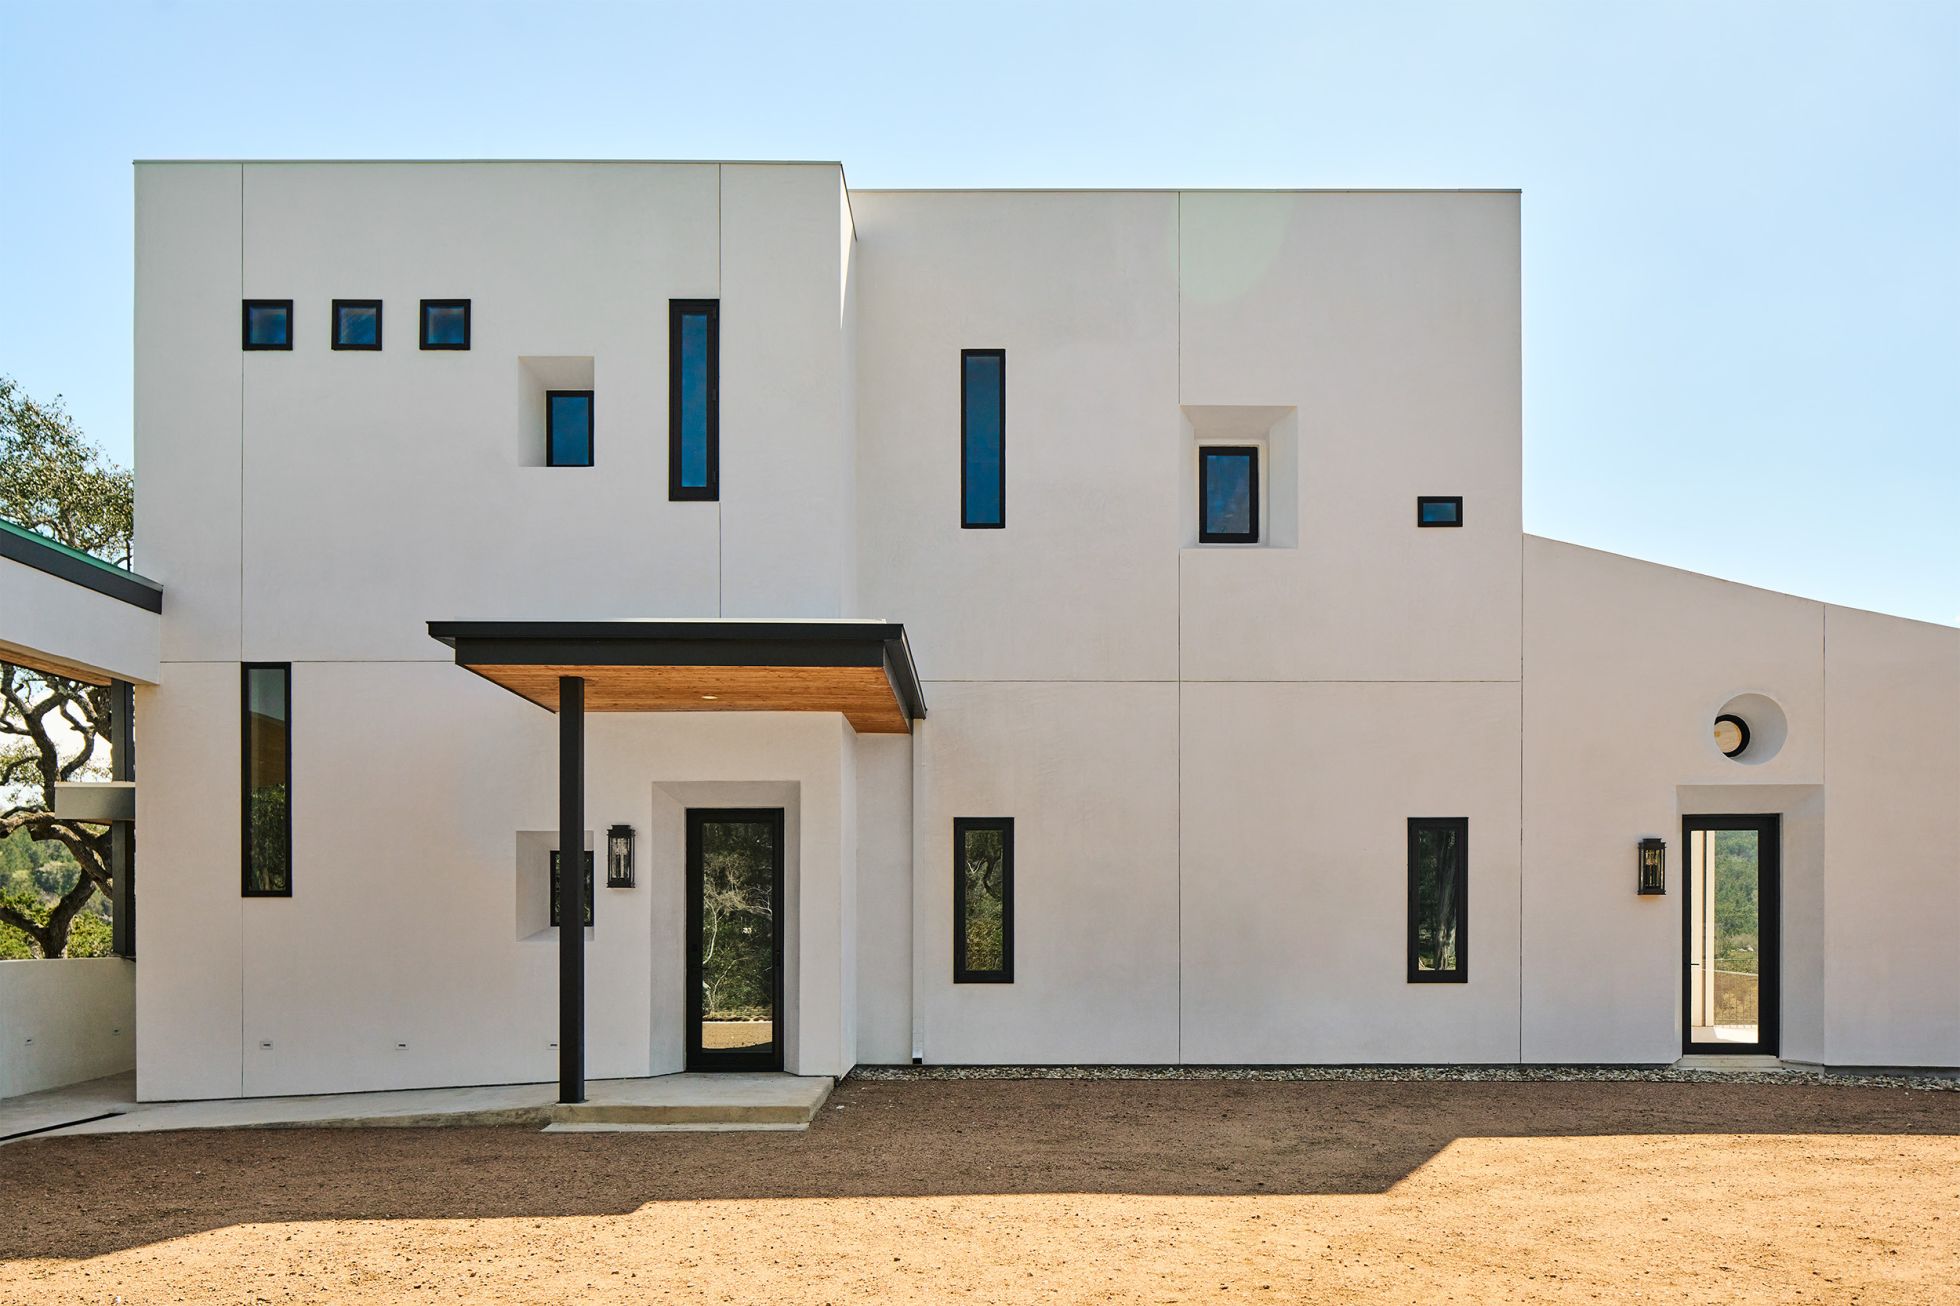
The aesthetic itself is a mash-up of traditional Texas ranch house and the forms found in Le Corbusier's Chapelle Notre-Dame-du-Haut in Ronchamp. The result is a home that has become a destination, its imposing façade offering protection and privacy while concealing gathering spaces with sweeping views of the river and surrounding ranch.
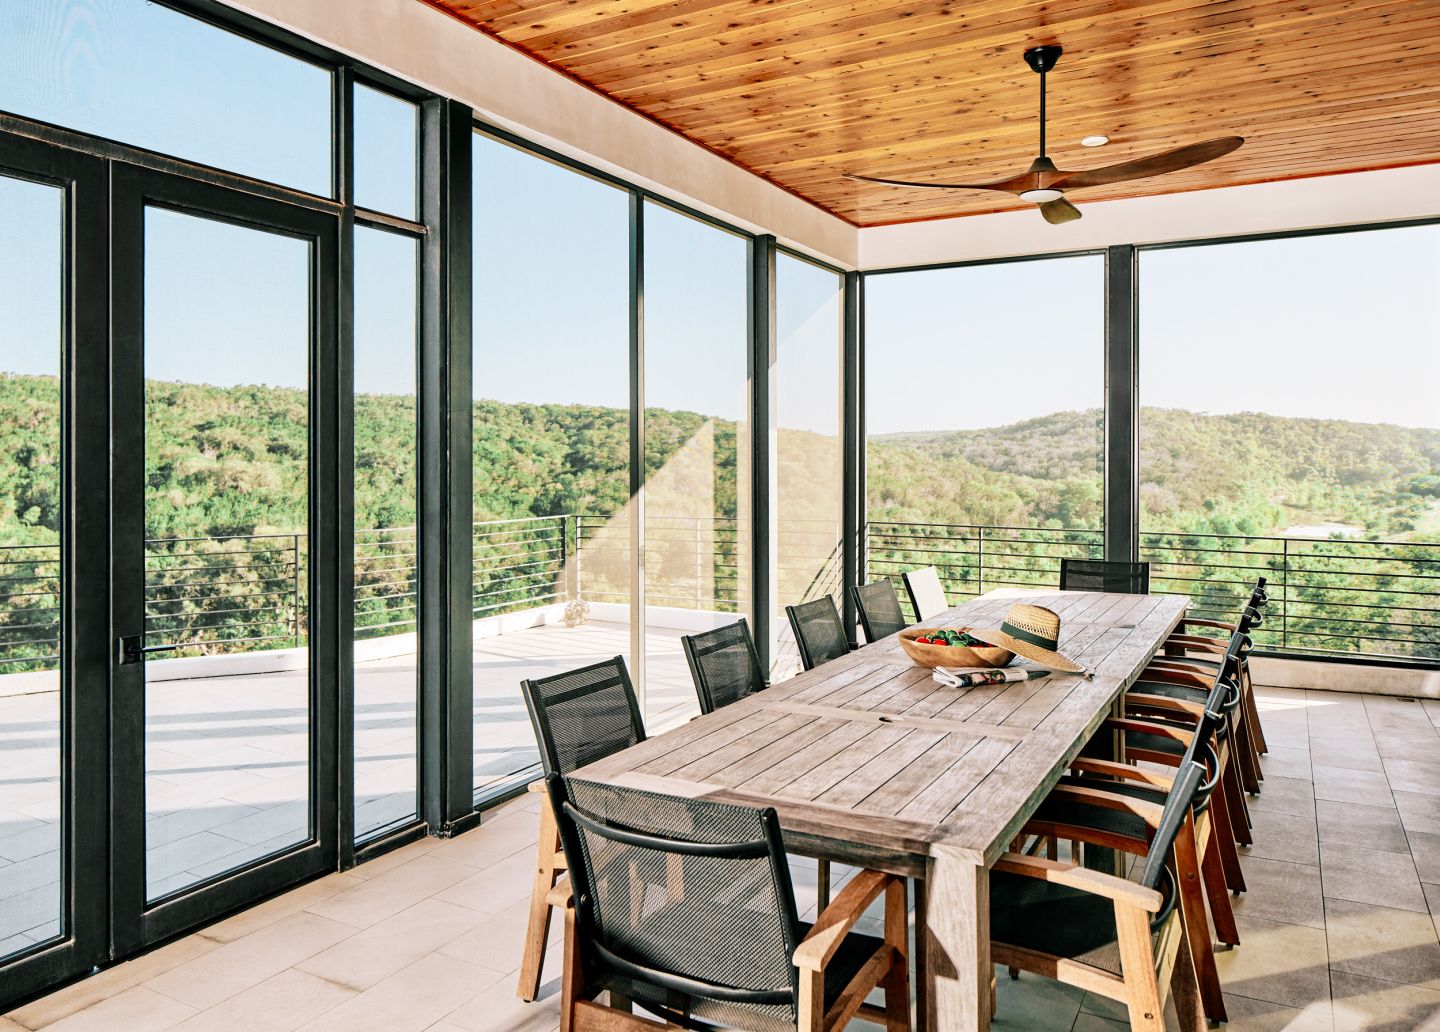
That dual inheritance—Woolf's introspection and Le Corbusier's clarity of form—informed a functional decision as much as an aesthetic one. Rather than the traditional two-story layout, the design team placed the living spaces on the upper level, letting homeowners and guests fully engage with the views beyond and capture the changing light throughout the day, reinforcing a constant dialogue with nature.
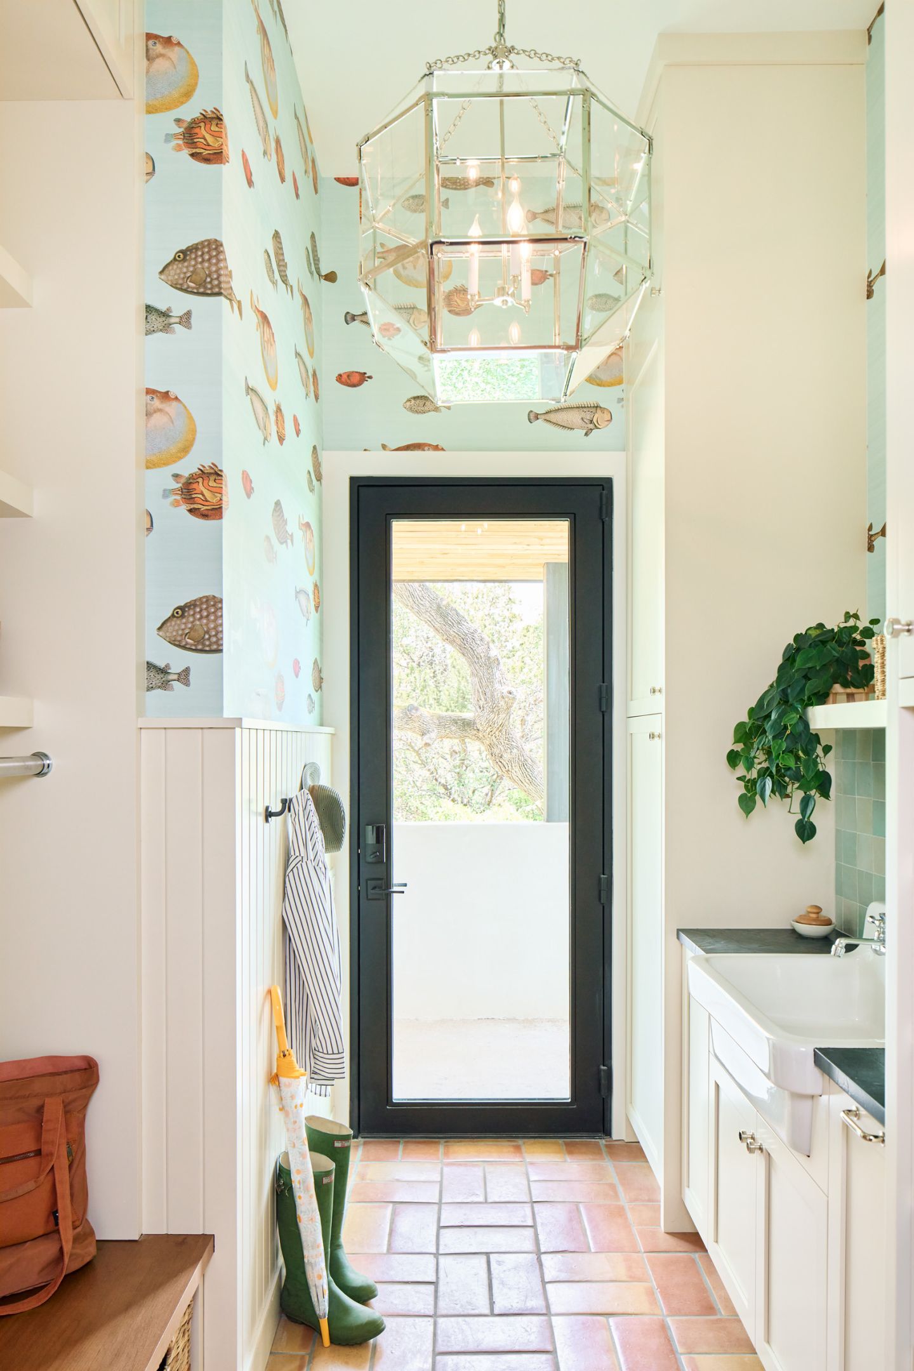
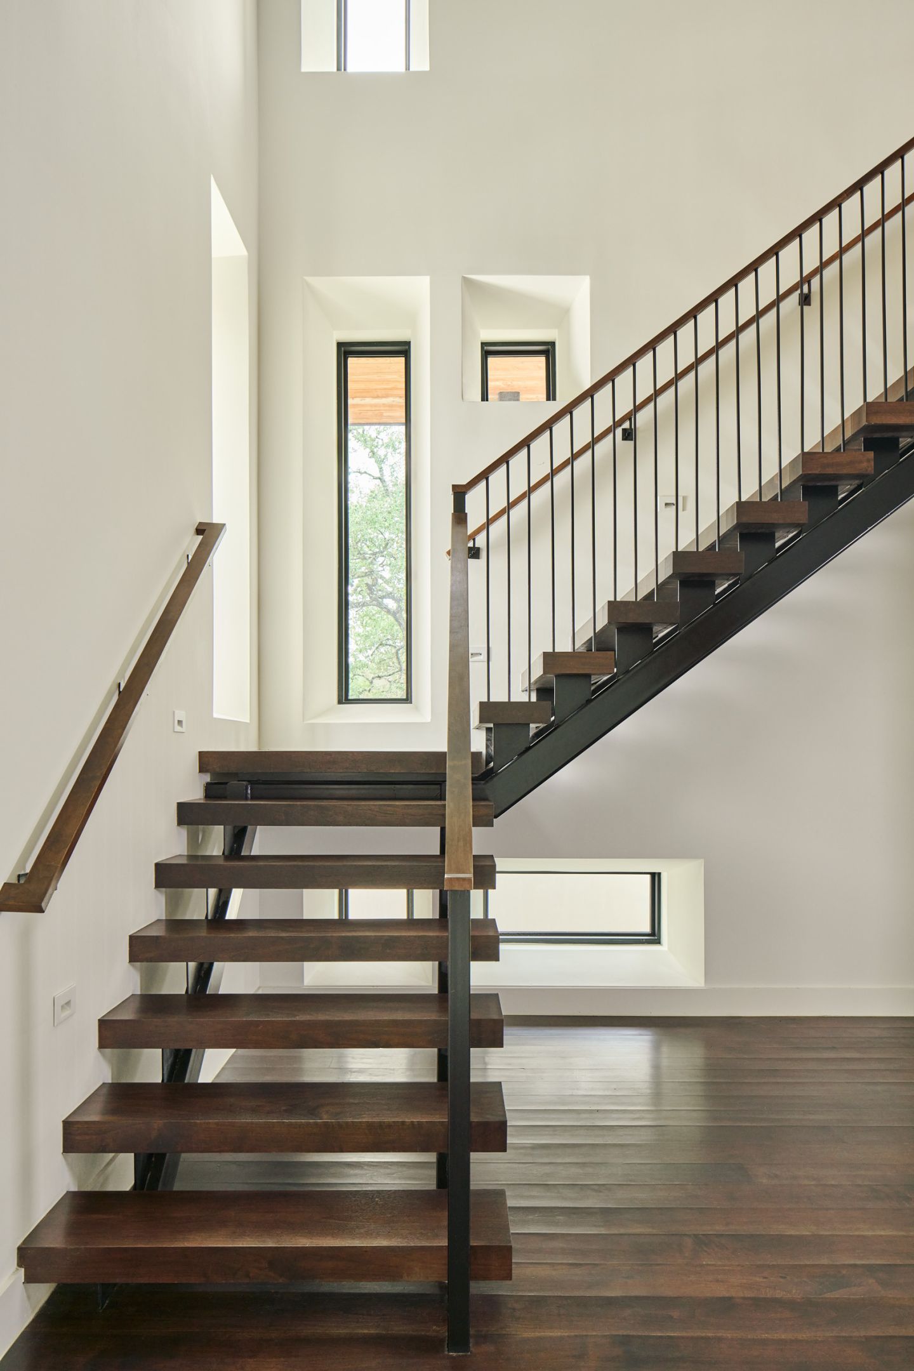
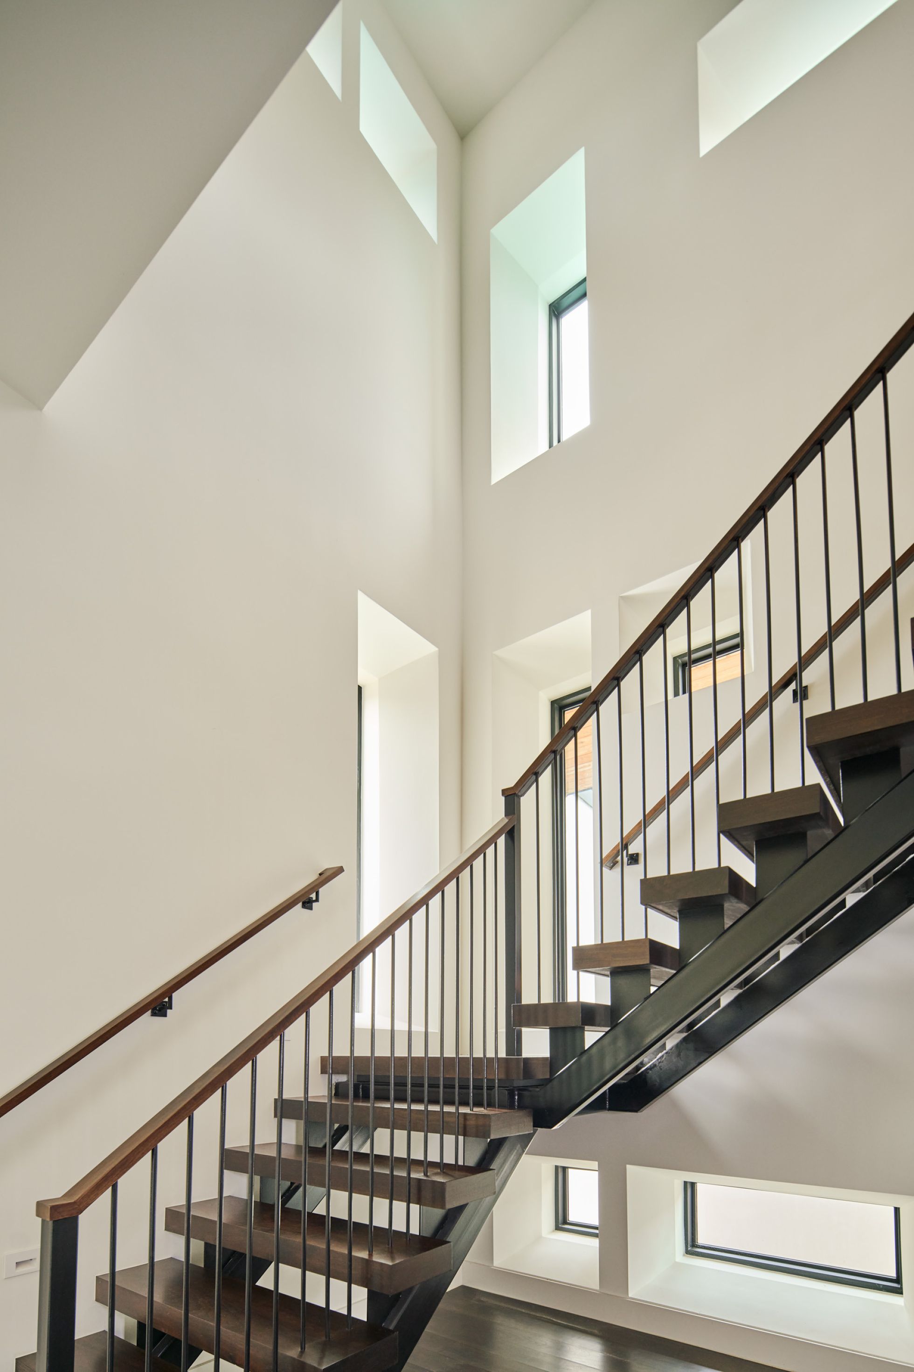
Three bedroom suites sit on the first floor, tucked behind an entry with a sweeping stair and a functional elevator — an arrangement that offers privacy and ease of access while directly serving the clients' aging-in-place needs. Circulation is intuitive and fluid, with clear pathways and thoughtful adjacencies that support daily routines while preserving a sense of openness.
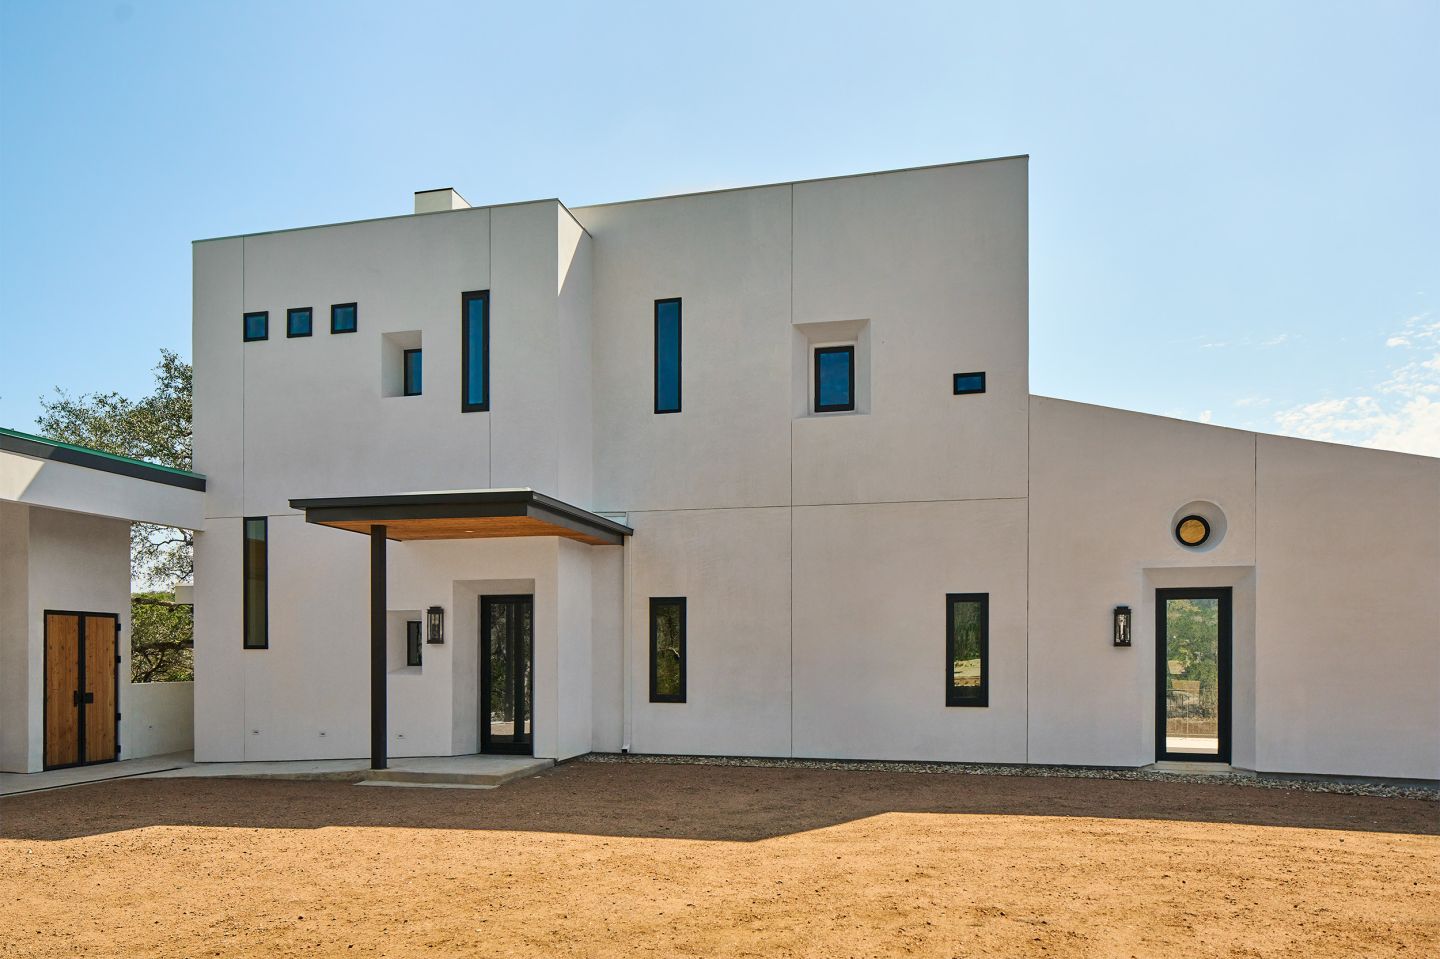
The front façade most directly channels Ronchamp, with its thick, curved profile and small, puncturing windows. Set within a two-foot-thick exterior wall, each window is angled toward either an interior or exterior view, and the mass of the wall itself offers relief from the region's summer heat, giving the home's more private spaces a cool place to recharge.
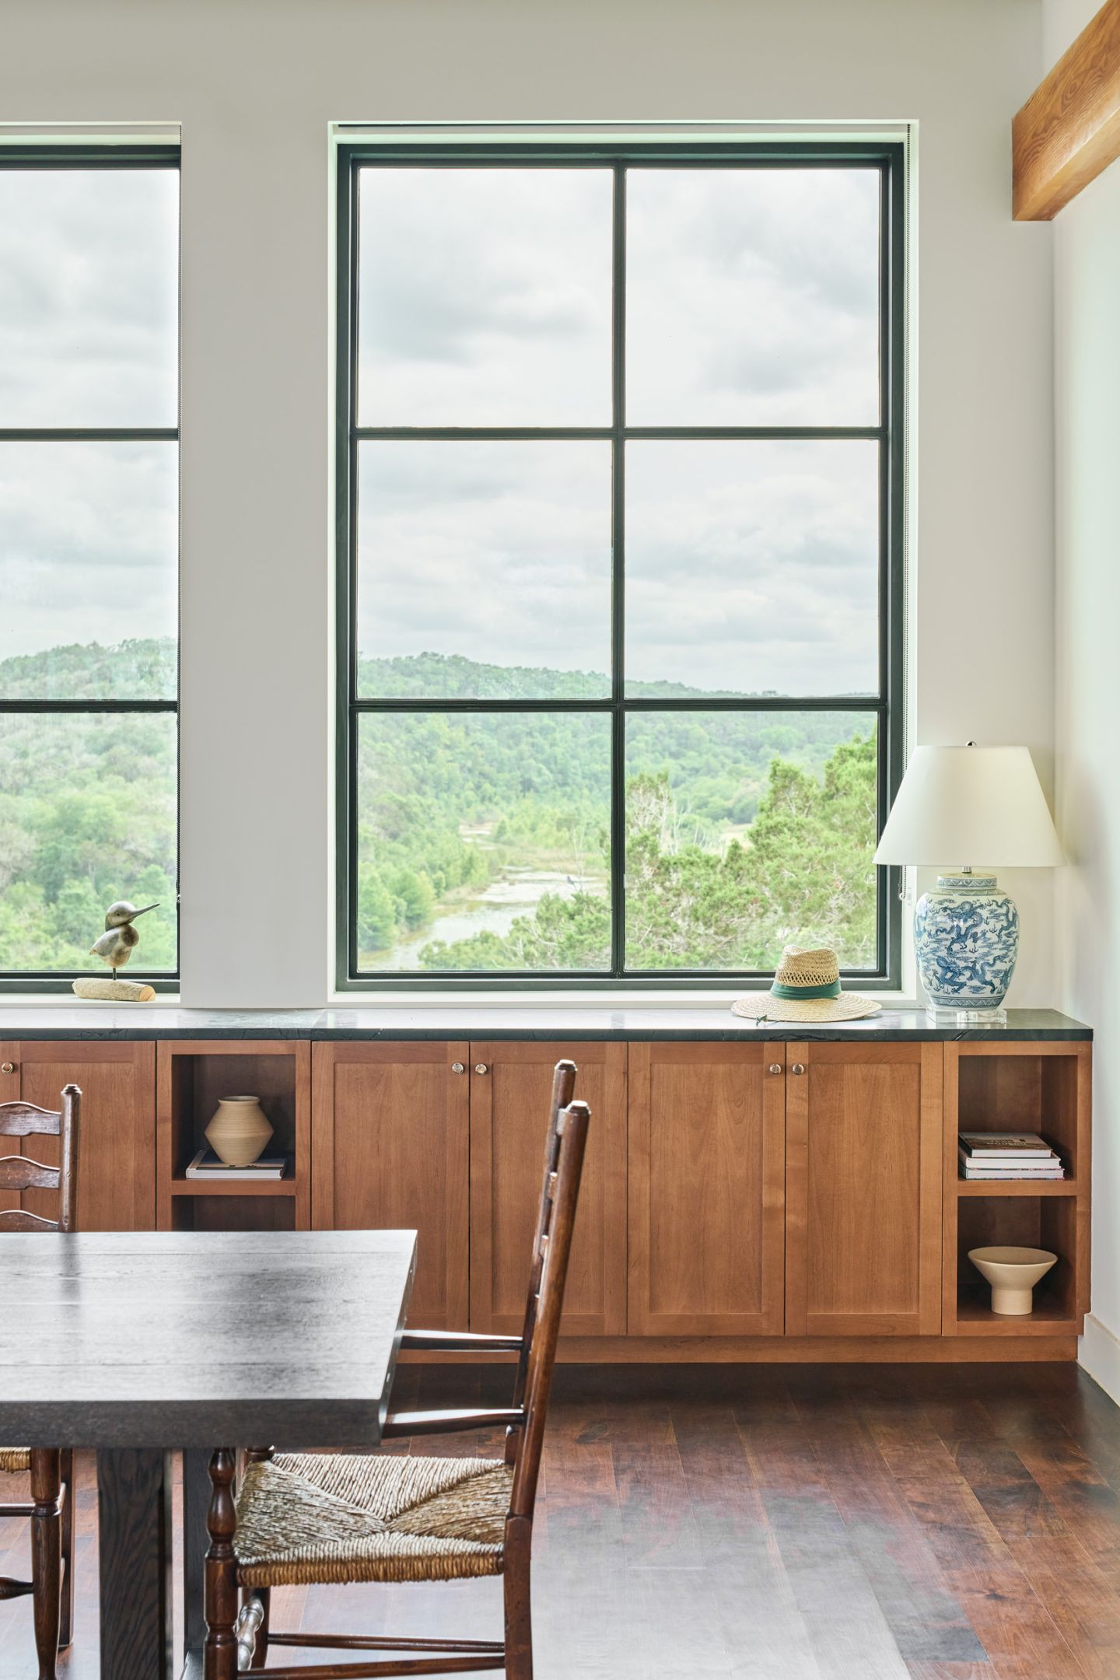
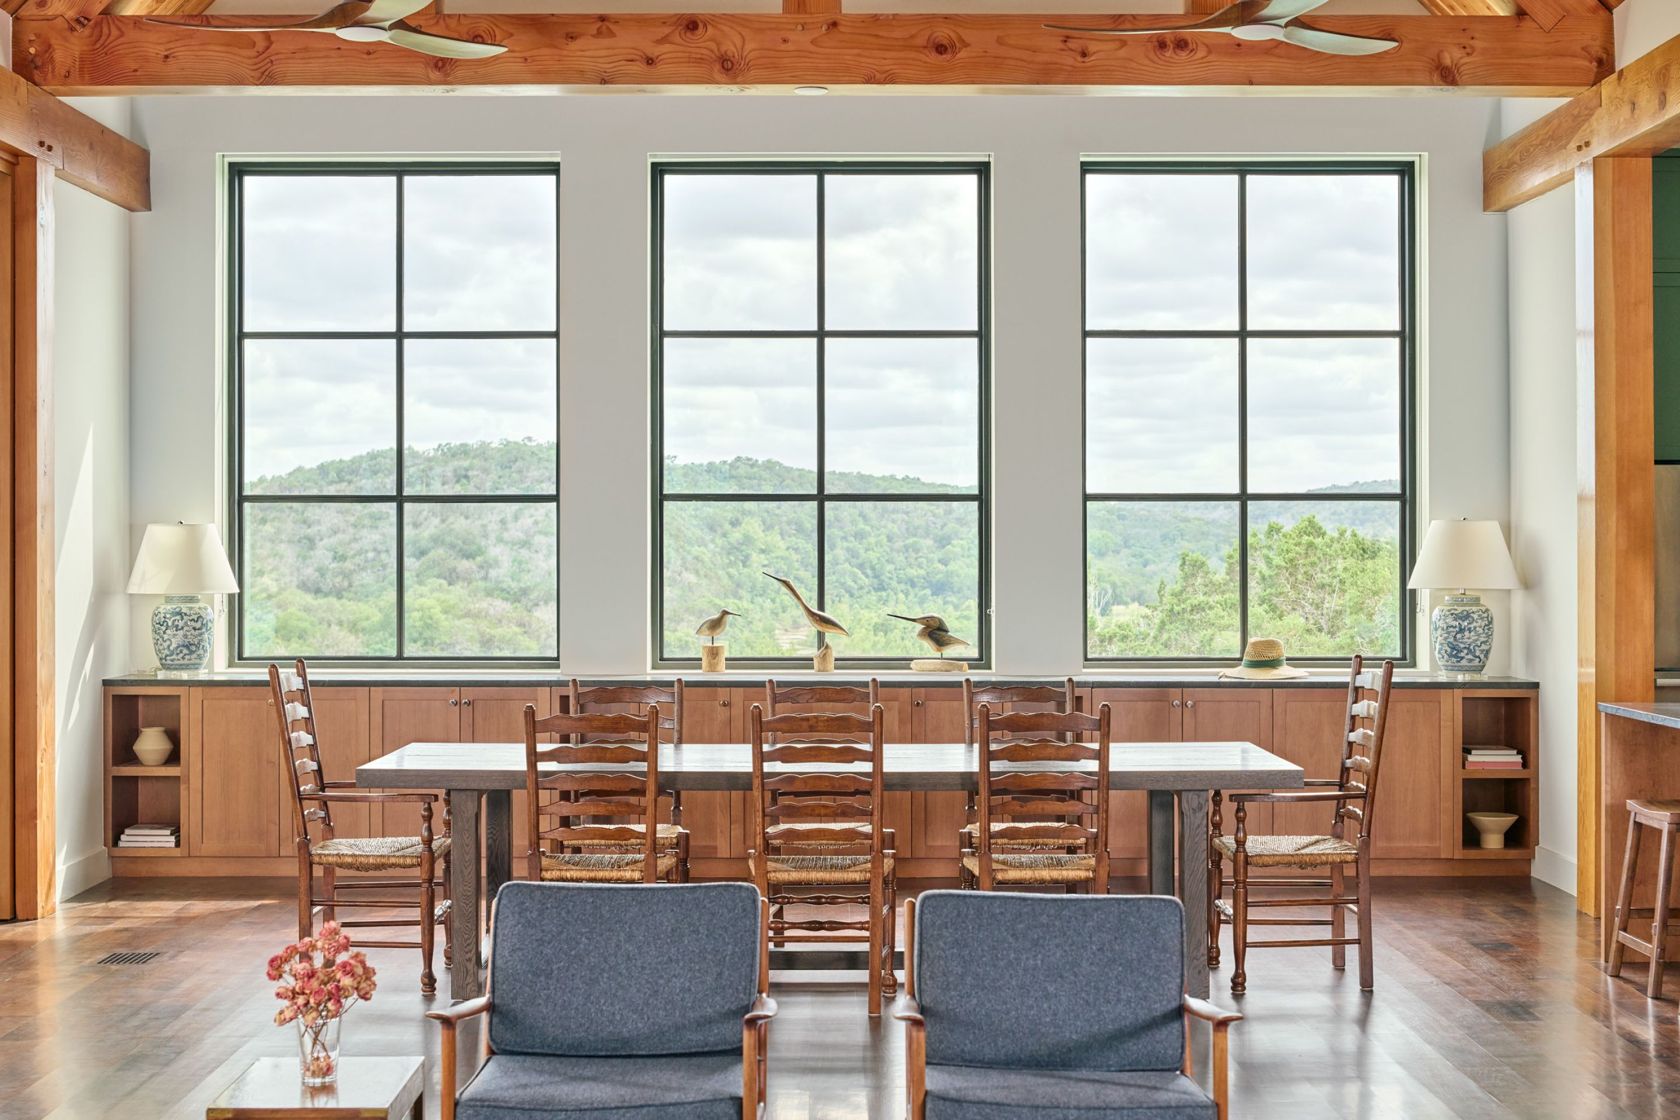
Light was as much a design driver as form. Large steel windows frame the landscape into a series of live paintings, encouraging moments of pause—much as Woolf's shifting perspectives shape the narrative of her novel—light here becomes an active participant rather than a backdrop.
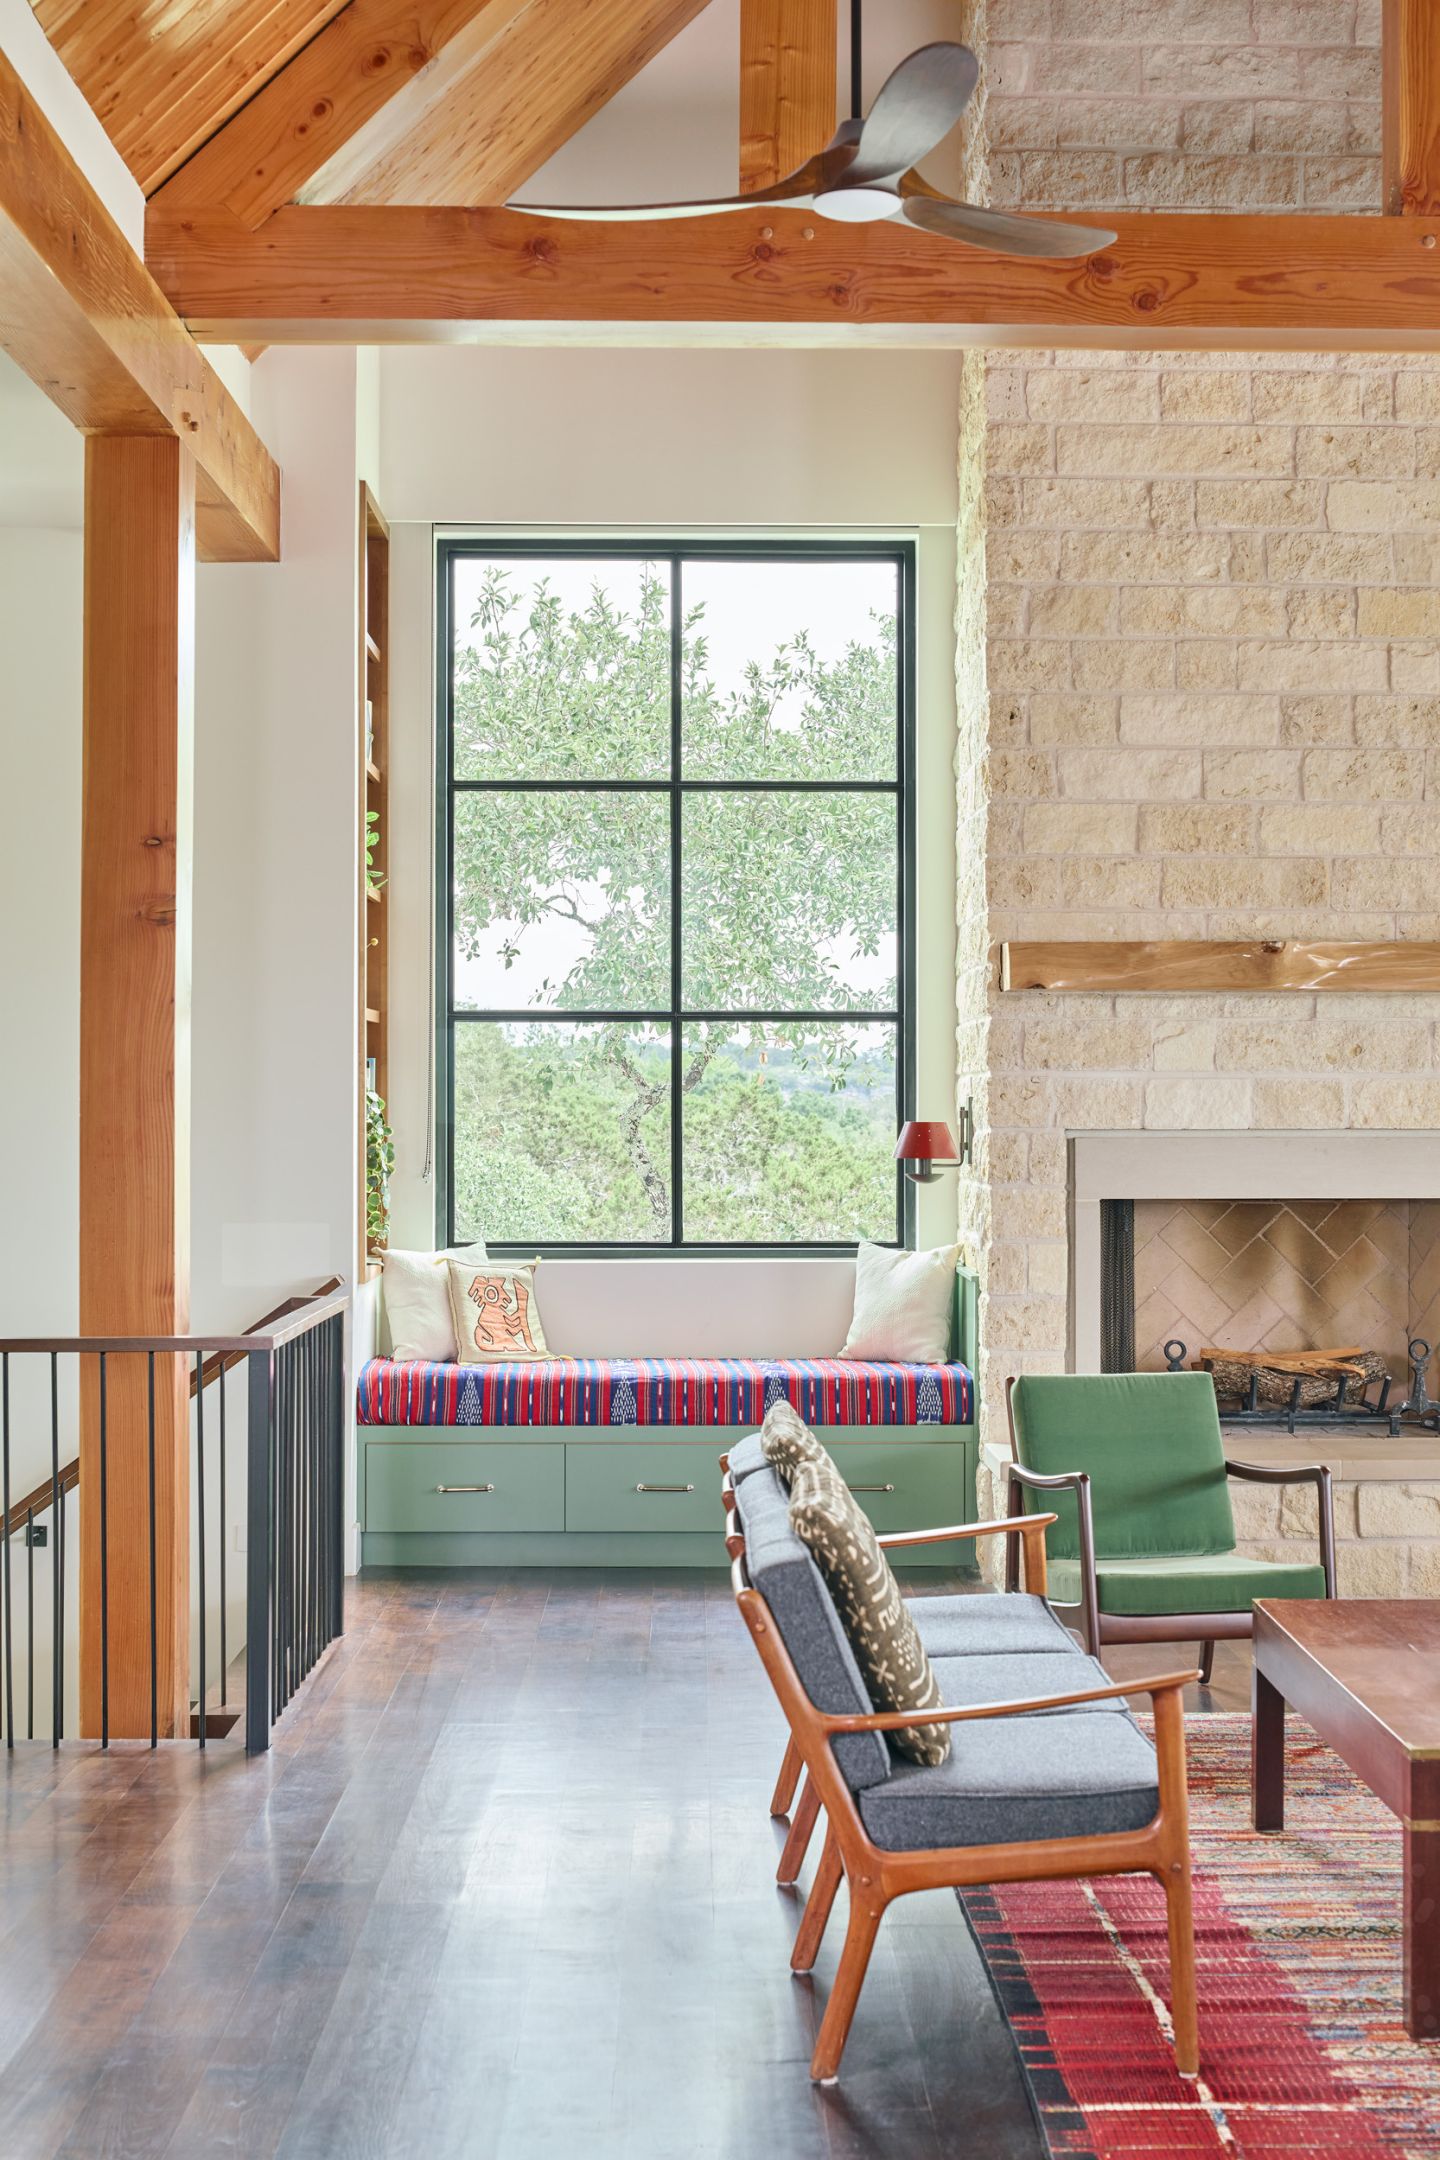
Natural light fills the upper-level spaces throughout the day, while the overhang above shades the bedroom suites below. Task and decorative fixtures are integrated seamlessly, so the home performs as beautifully by night as it does by day.
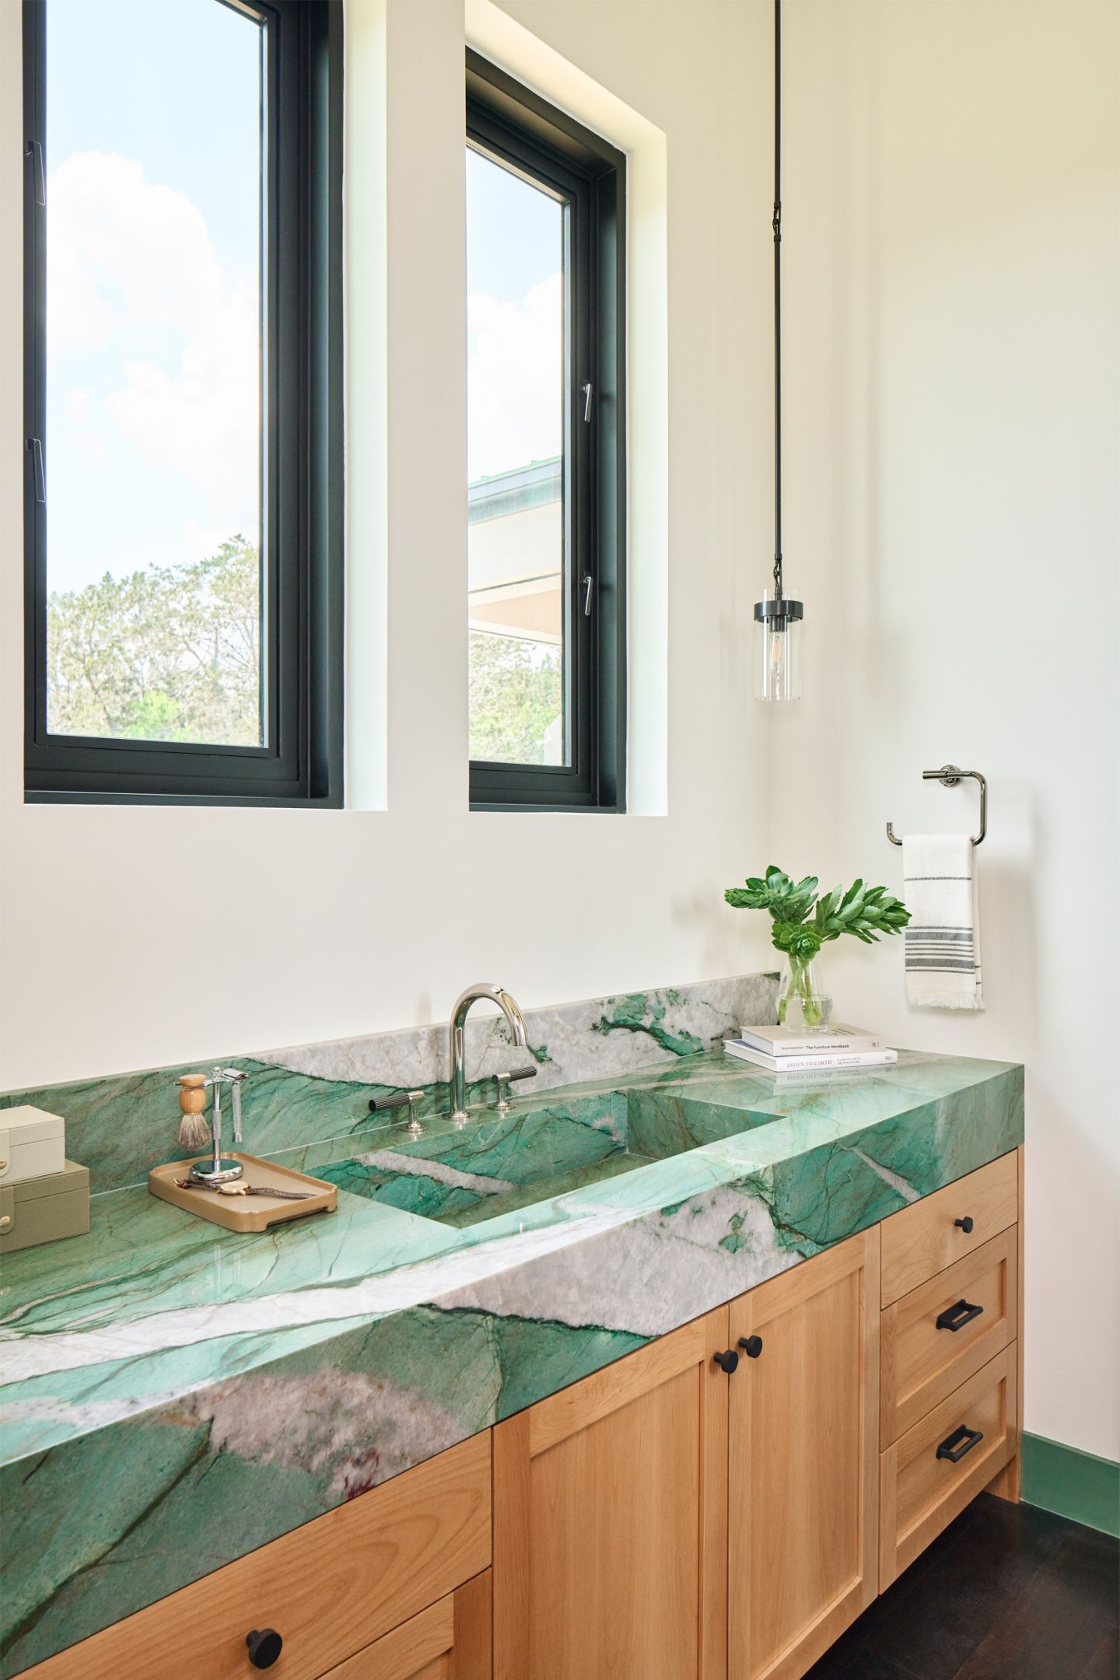
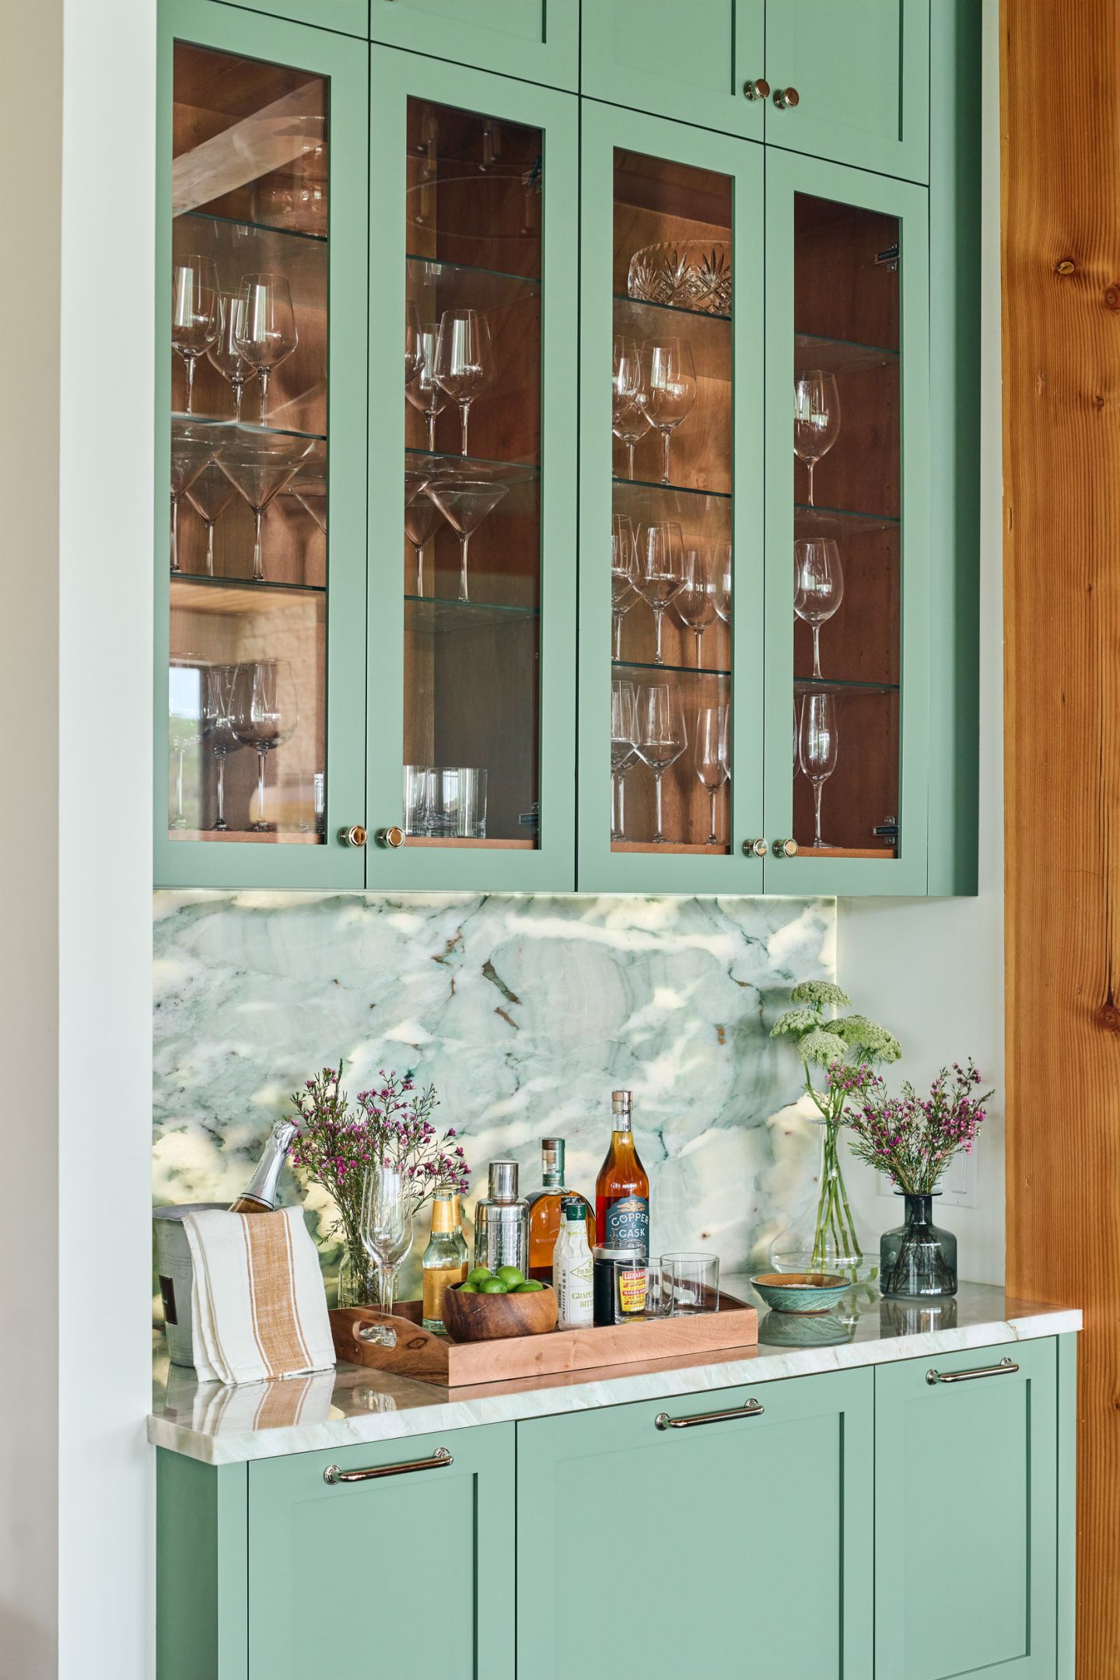
That same attentiveness to time and memory carries into the materials. Every finish was chosen with intention, often tied to a place or a memory the clients hold dear, extending the house's governing themes from architecture into craft.
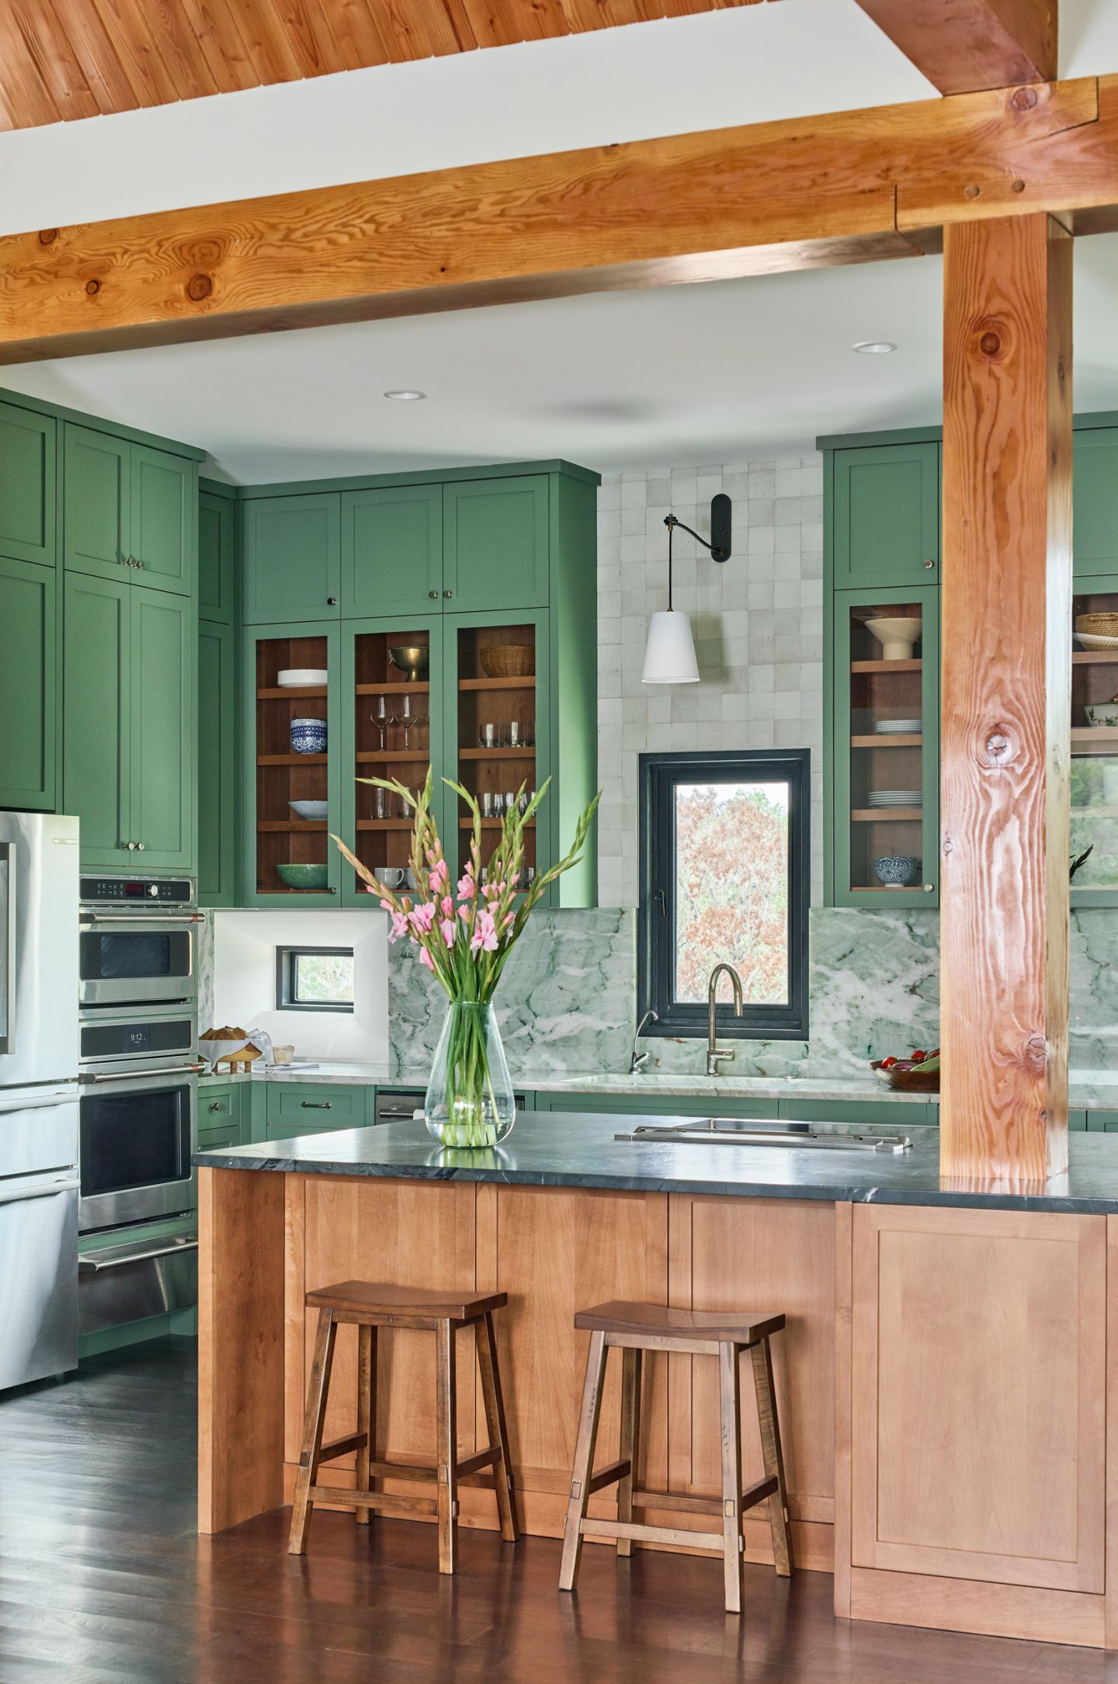
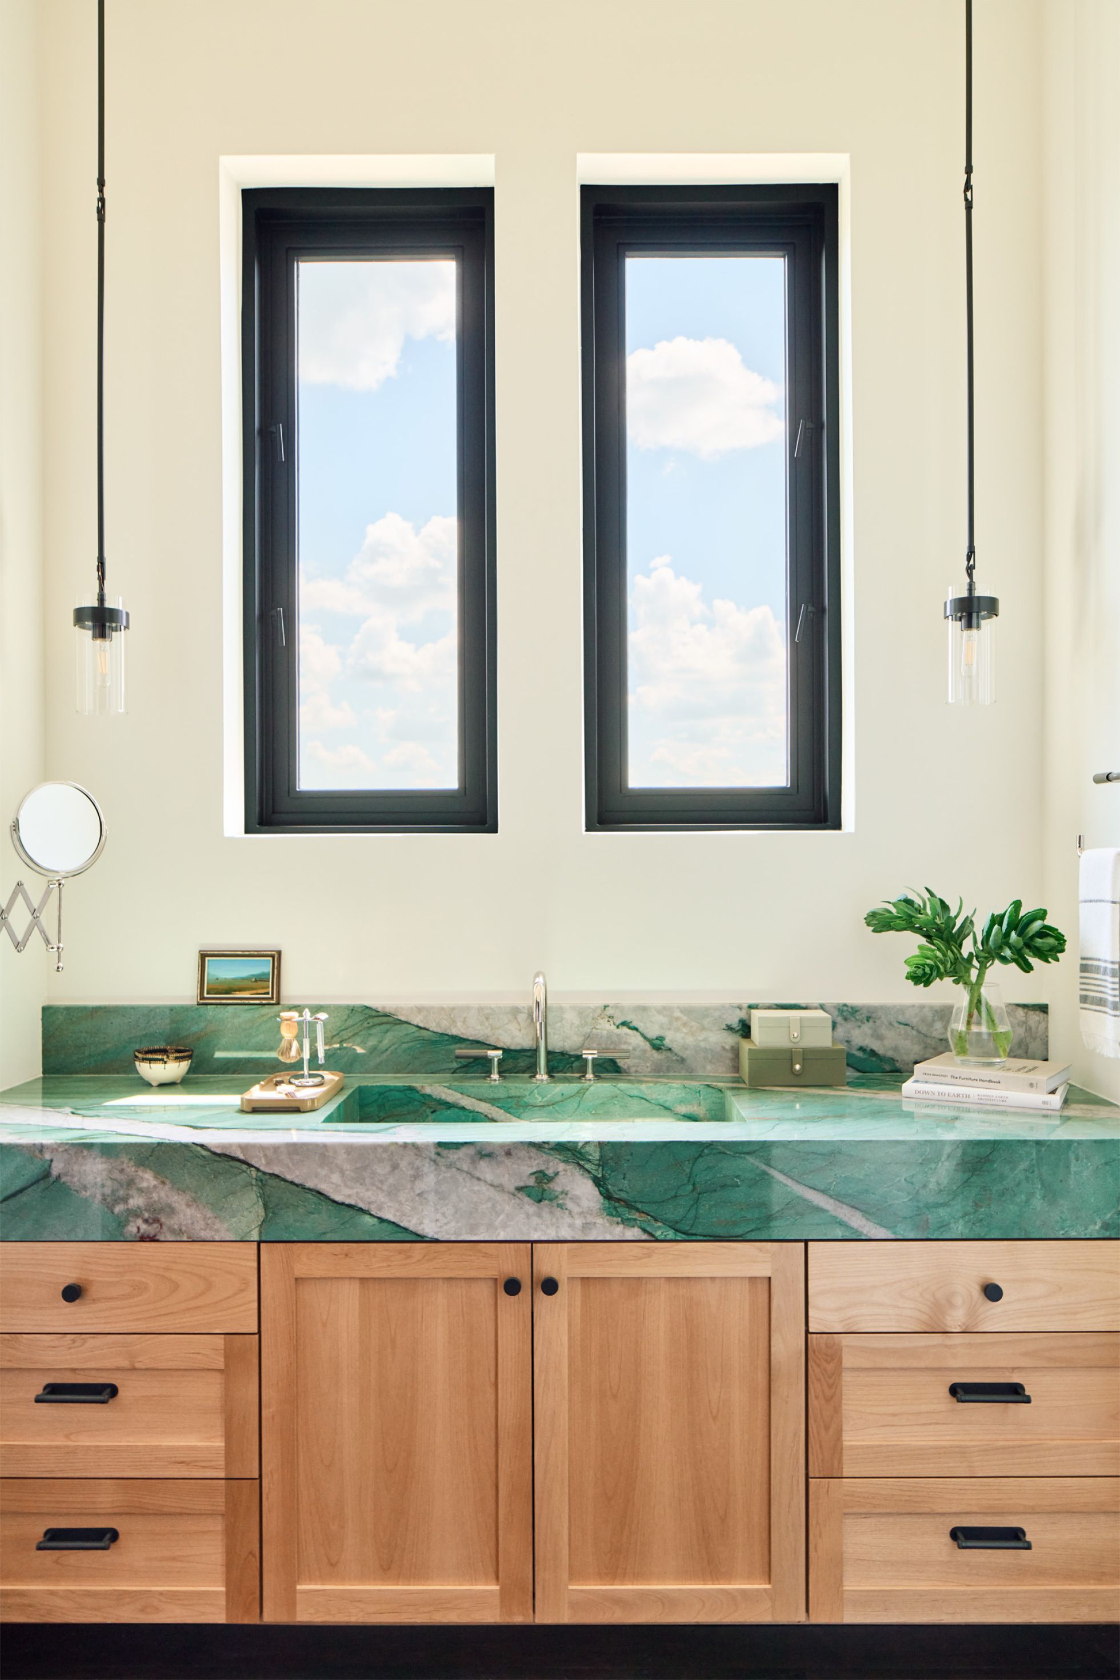
Stone became a defining element, with each slab hand-selected alongside the clients, who treat these materials as works of art: in the bathrooms, integrated slab sinks become sculptural features, and in the kitchen, a backlit Alexandrita quartzite slab is illuminated so its veining resembles drifting clouds—a quiet study in movement and impermanence.
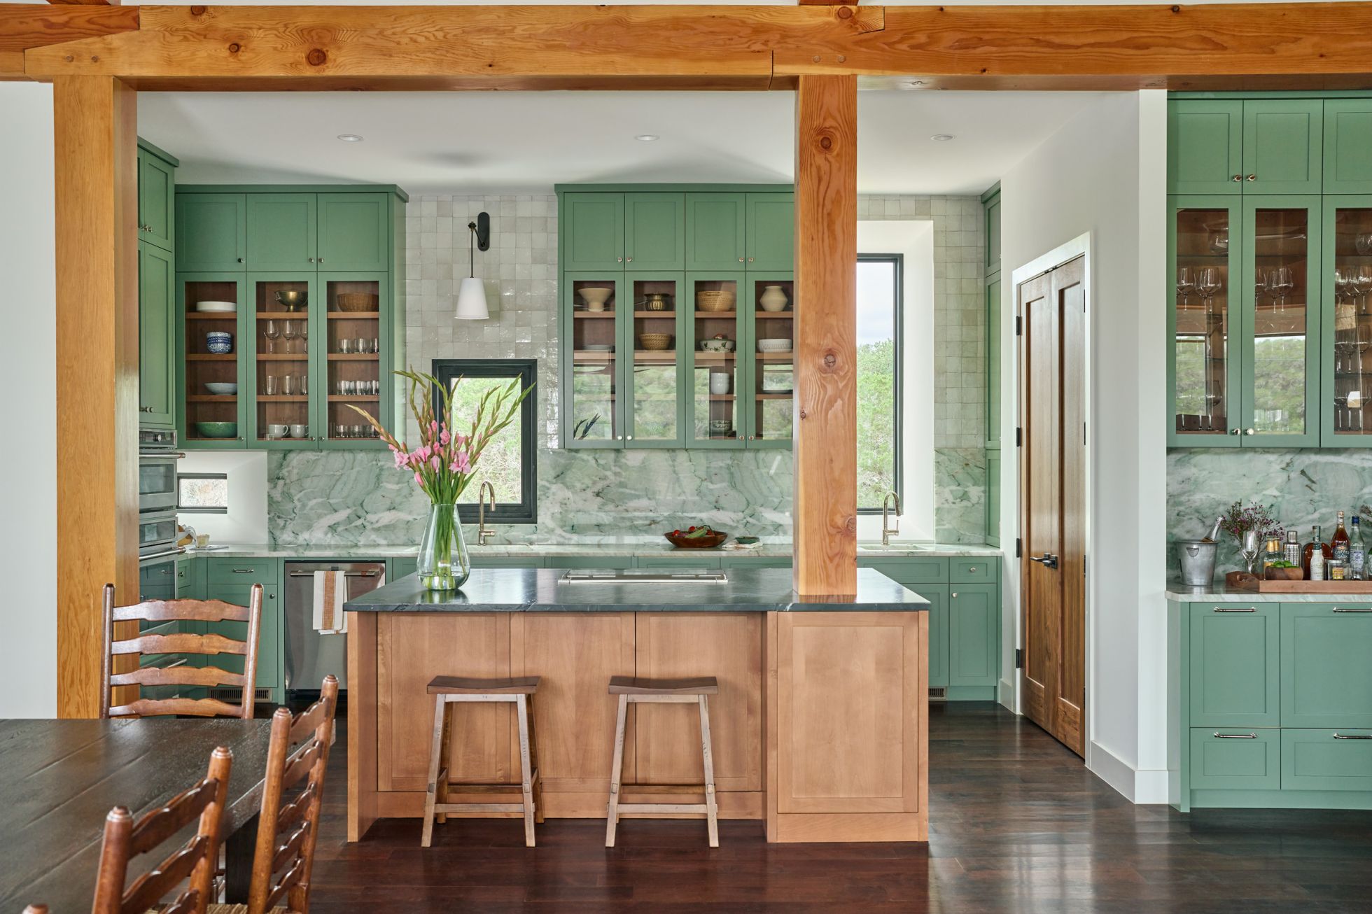
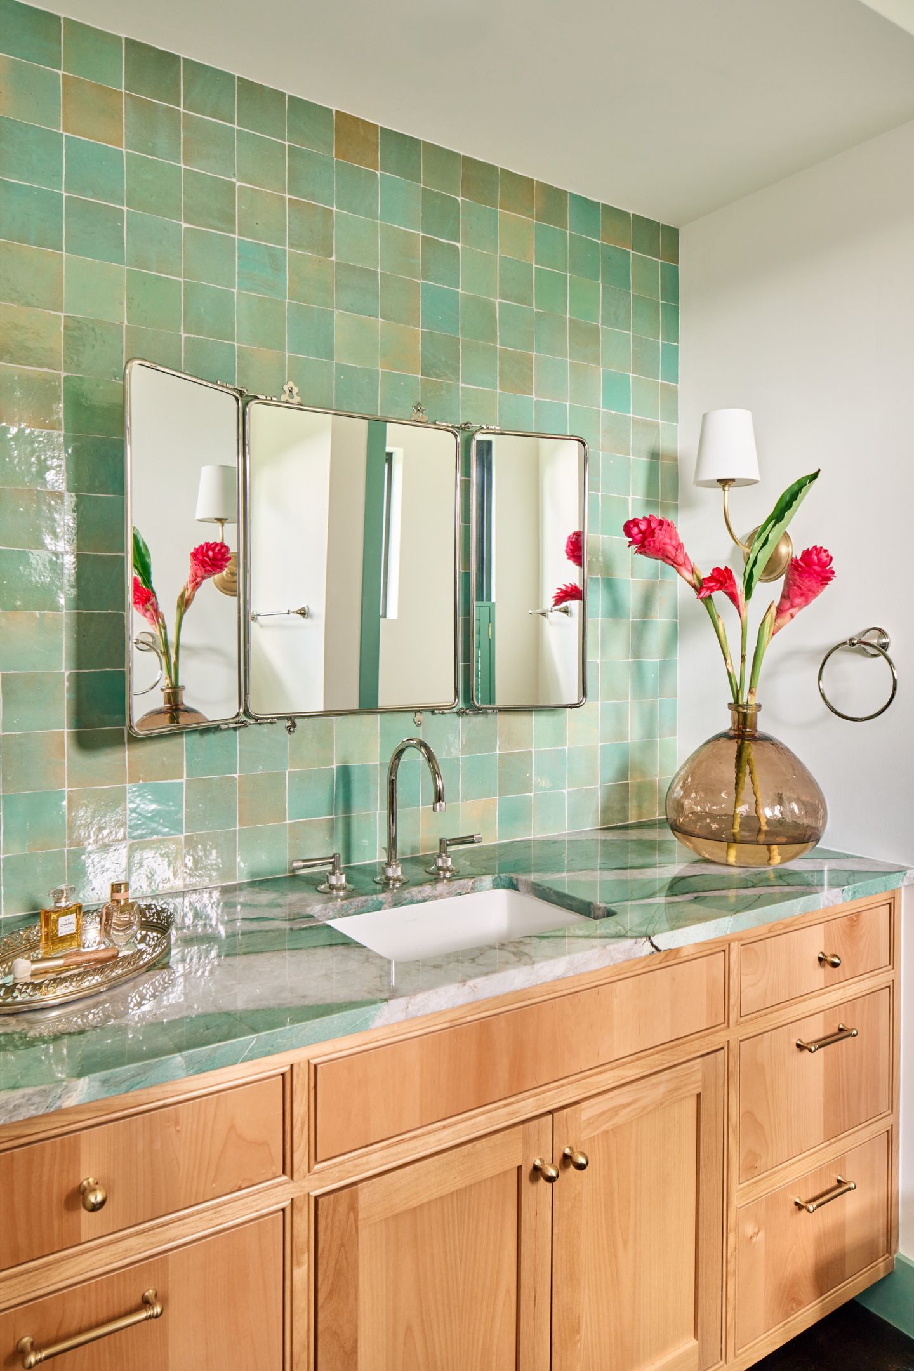
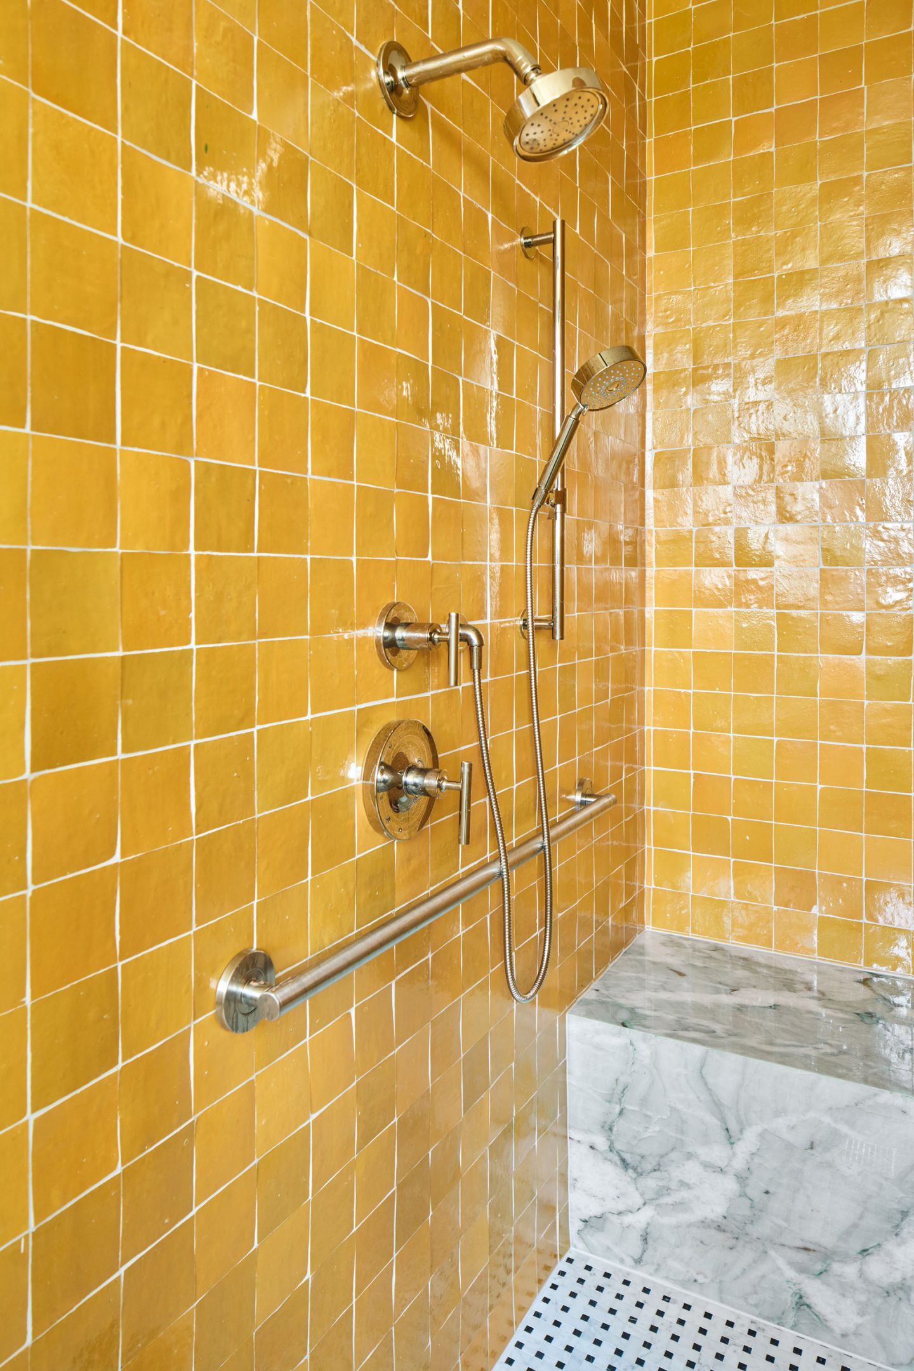
Handmade Moroccan zellige tile carries the narrative further. In the primary bath, a deep avocado green recalls verdant travel destinations; the guest bath introduces a saffron-yellow zellige alongside Arabescato Corchia countertops and a black-and-white marble basketweave floor. Together, these choices celebrate color, texture, and craftsmanship, pairing old-world technique with a contemporary frame—and each pairing is, in effect, a fragment of memory made material.
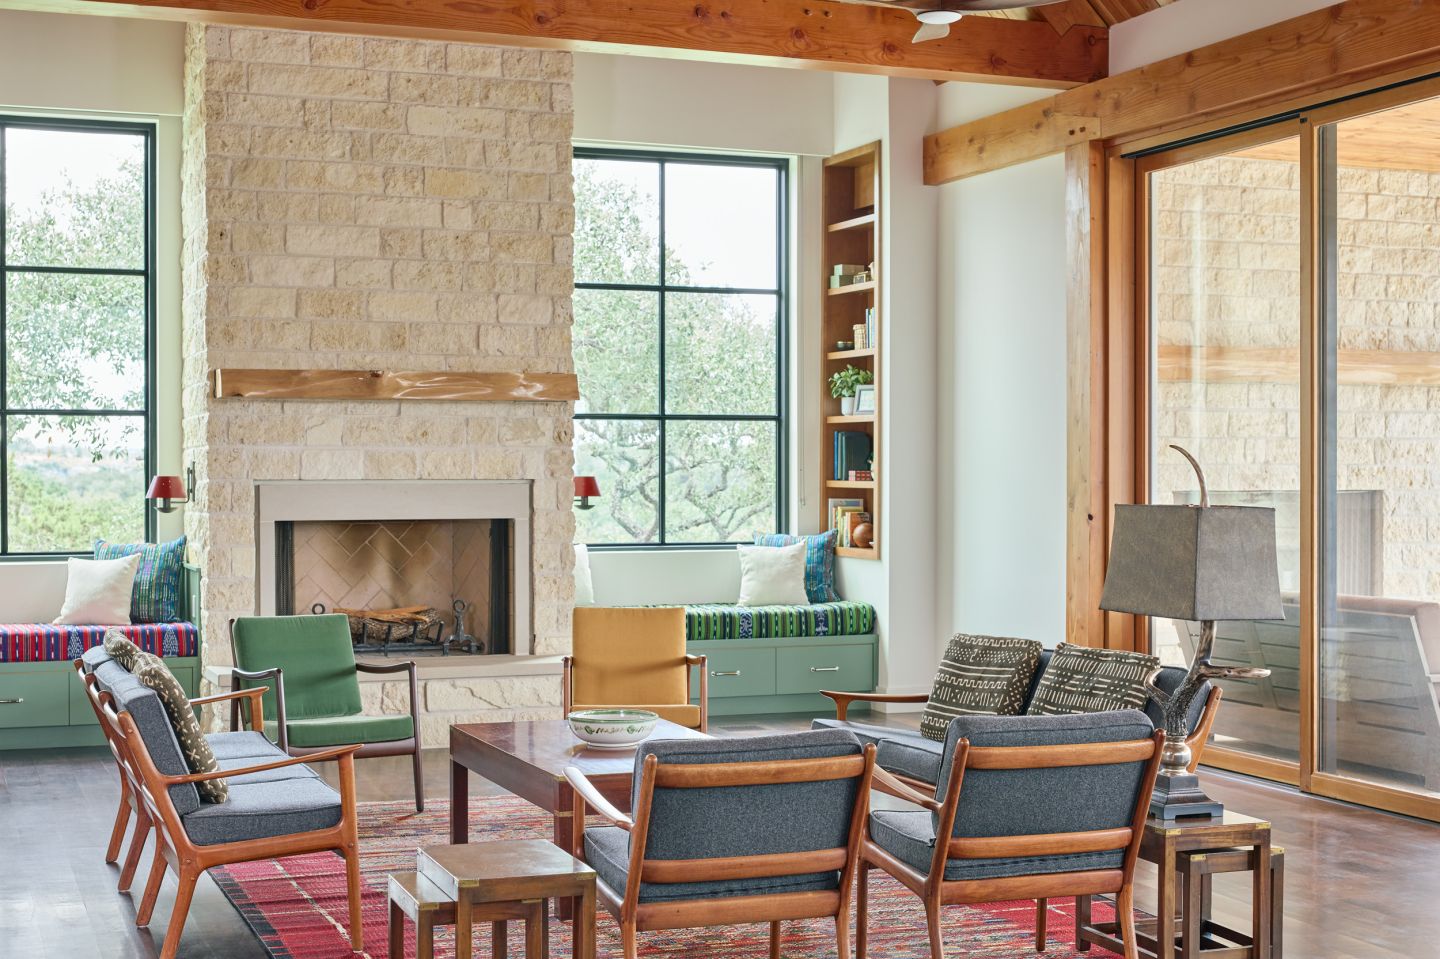
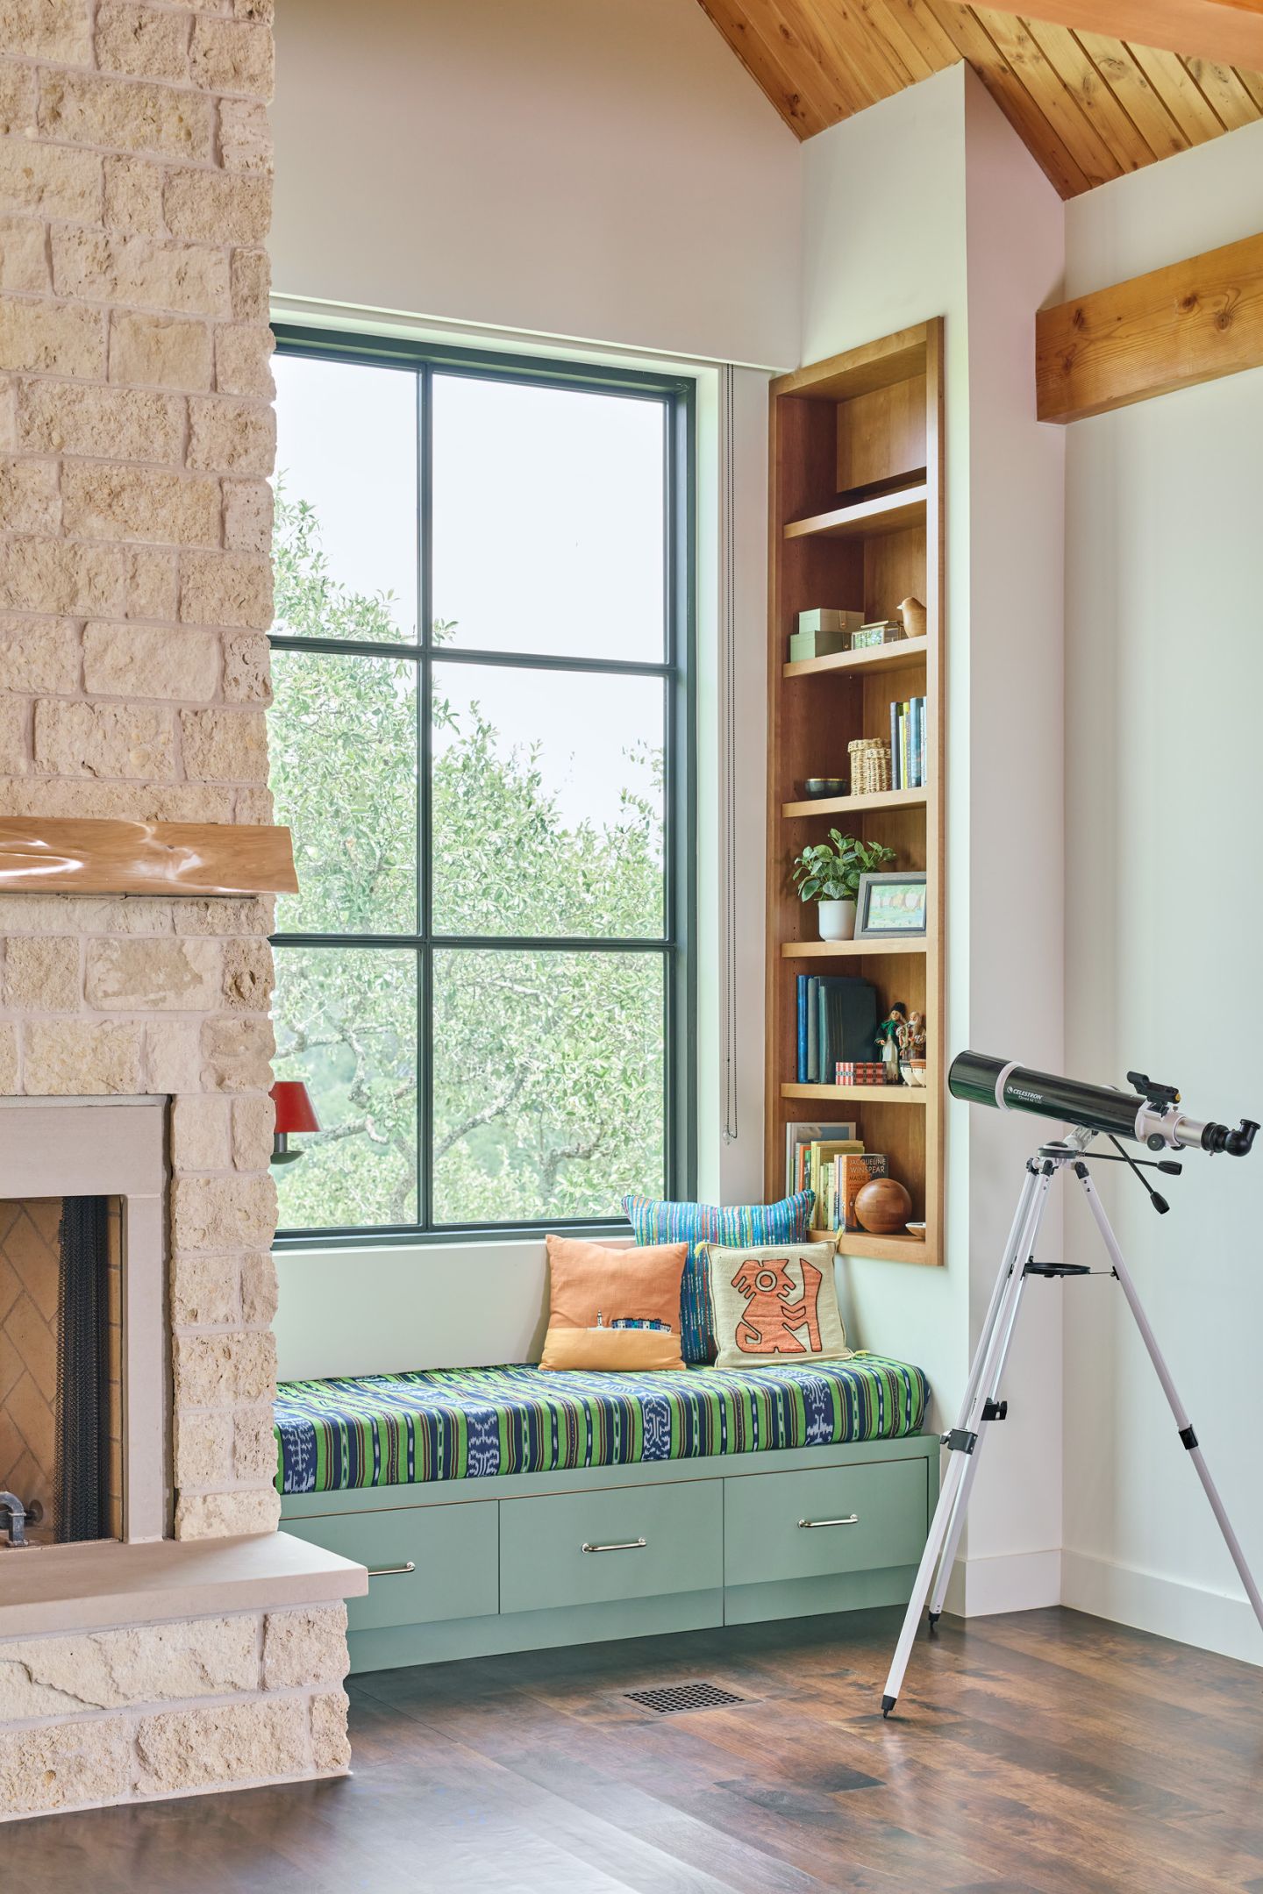
That craftsmanship is felt throughout: in the precision of the stonework, the tactile quality of the handmade tile, and in a wood-burning fireplace that anchors the vaulted living space, a quiet nod to the ranch structures once on the property.
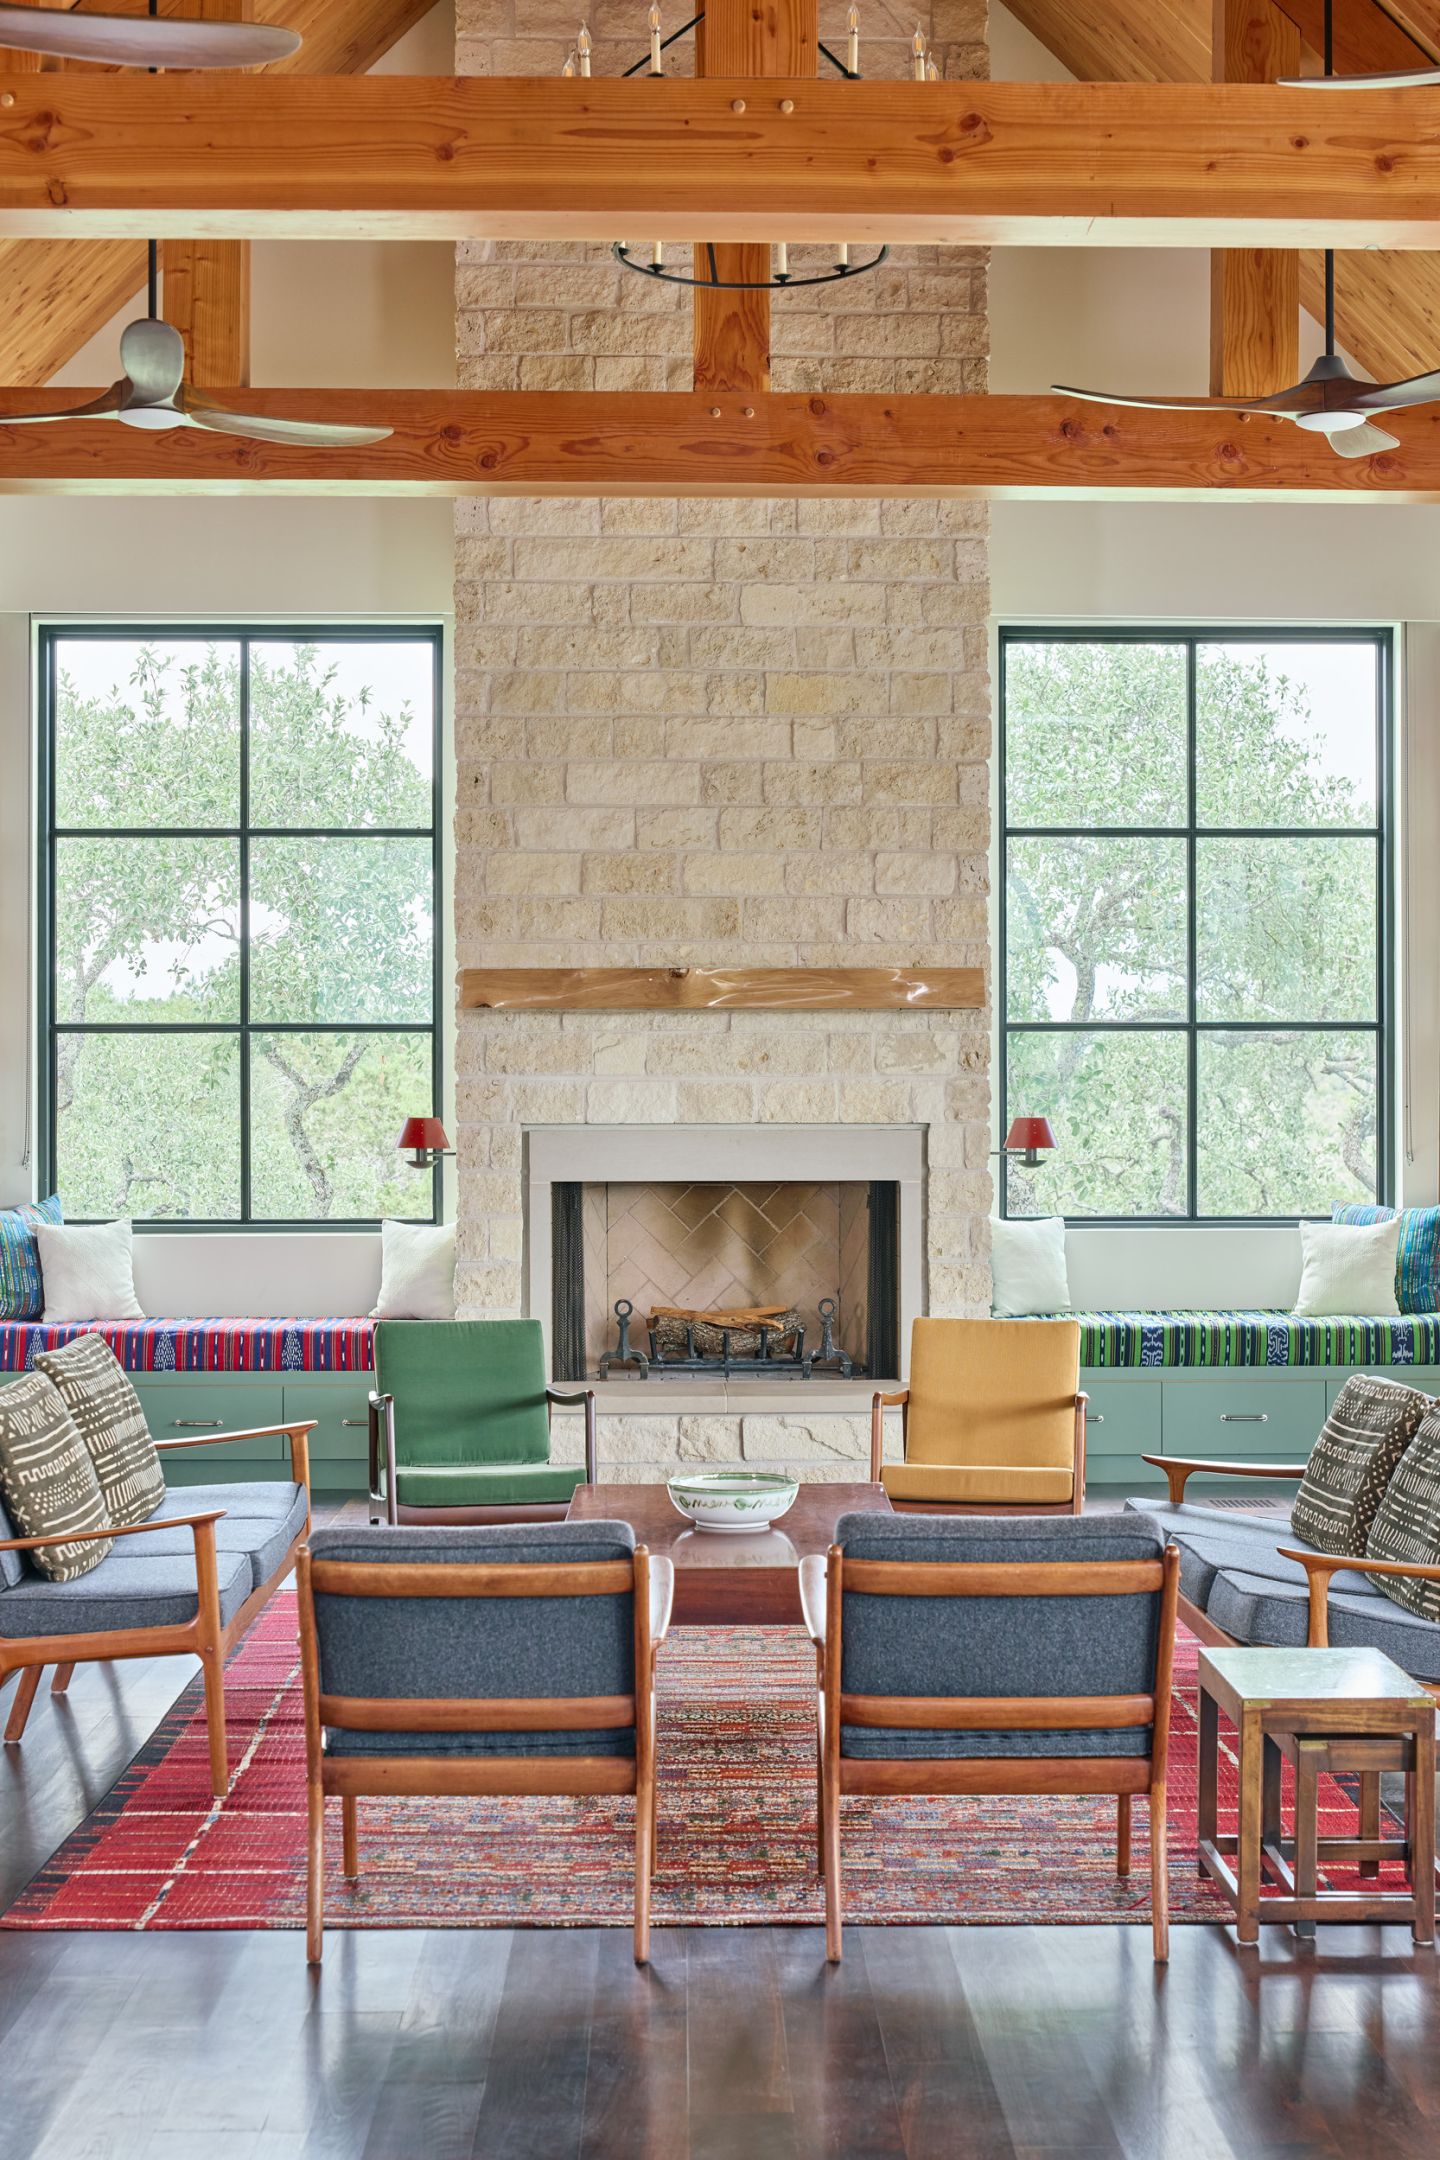
The vaulted space itself is timber-framed, with vertical tongue-and-groove ceilings recalling Norway's stave churches—a favorite memory from one of the clients' travels abroad.
The project's challenges shaped its outcome as much as any design decision. The site lies ten minutes into undeveloped ranch land, requiring careful coordination to bring in utilities, materials, and construction resources. The clients also purchased two shipping containers of antique European furniture during the design process, prompting detailed space planning so each piece felt integrated rather than imposed. Both constraints reinforced the project's central discipline: that every decision, however small, needed to serve the whole. These details ground the home, ensuring that despite its modernist framework, it feels lived-in and deeply connected to its past.
Ultimately, The Lighthouse is a home where structure meets memory and landscape meets perception. It embodies the clarity of Le Corbusier while embracing the emotional depth of To the Lighthouse, creating a space where time is not simply measured but experienced. Through its balance of order and atmosphere, the home becomes more than a residence—a place of reflection, where light, material, and memory come together to shape the experience of living.
Next Project Westlake Dome House
1970s Idiosyncratic Form Unified After Tri-Plex Partition