
South Austin Weight Lifting Studio and Office
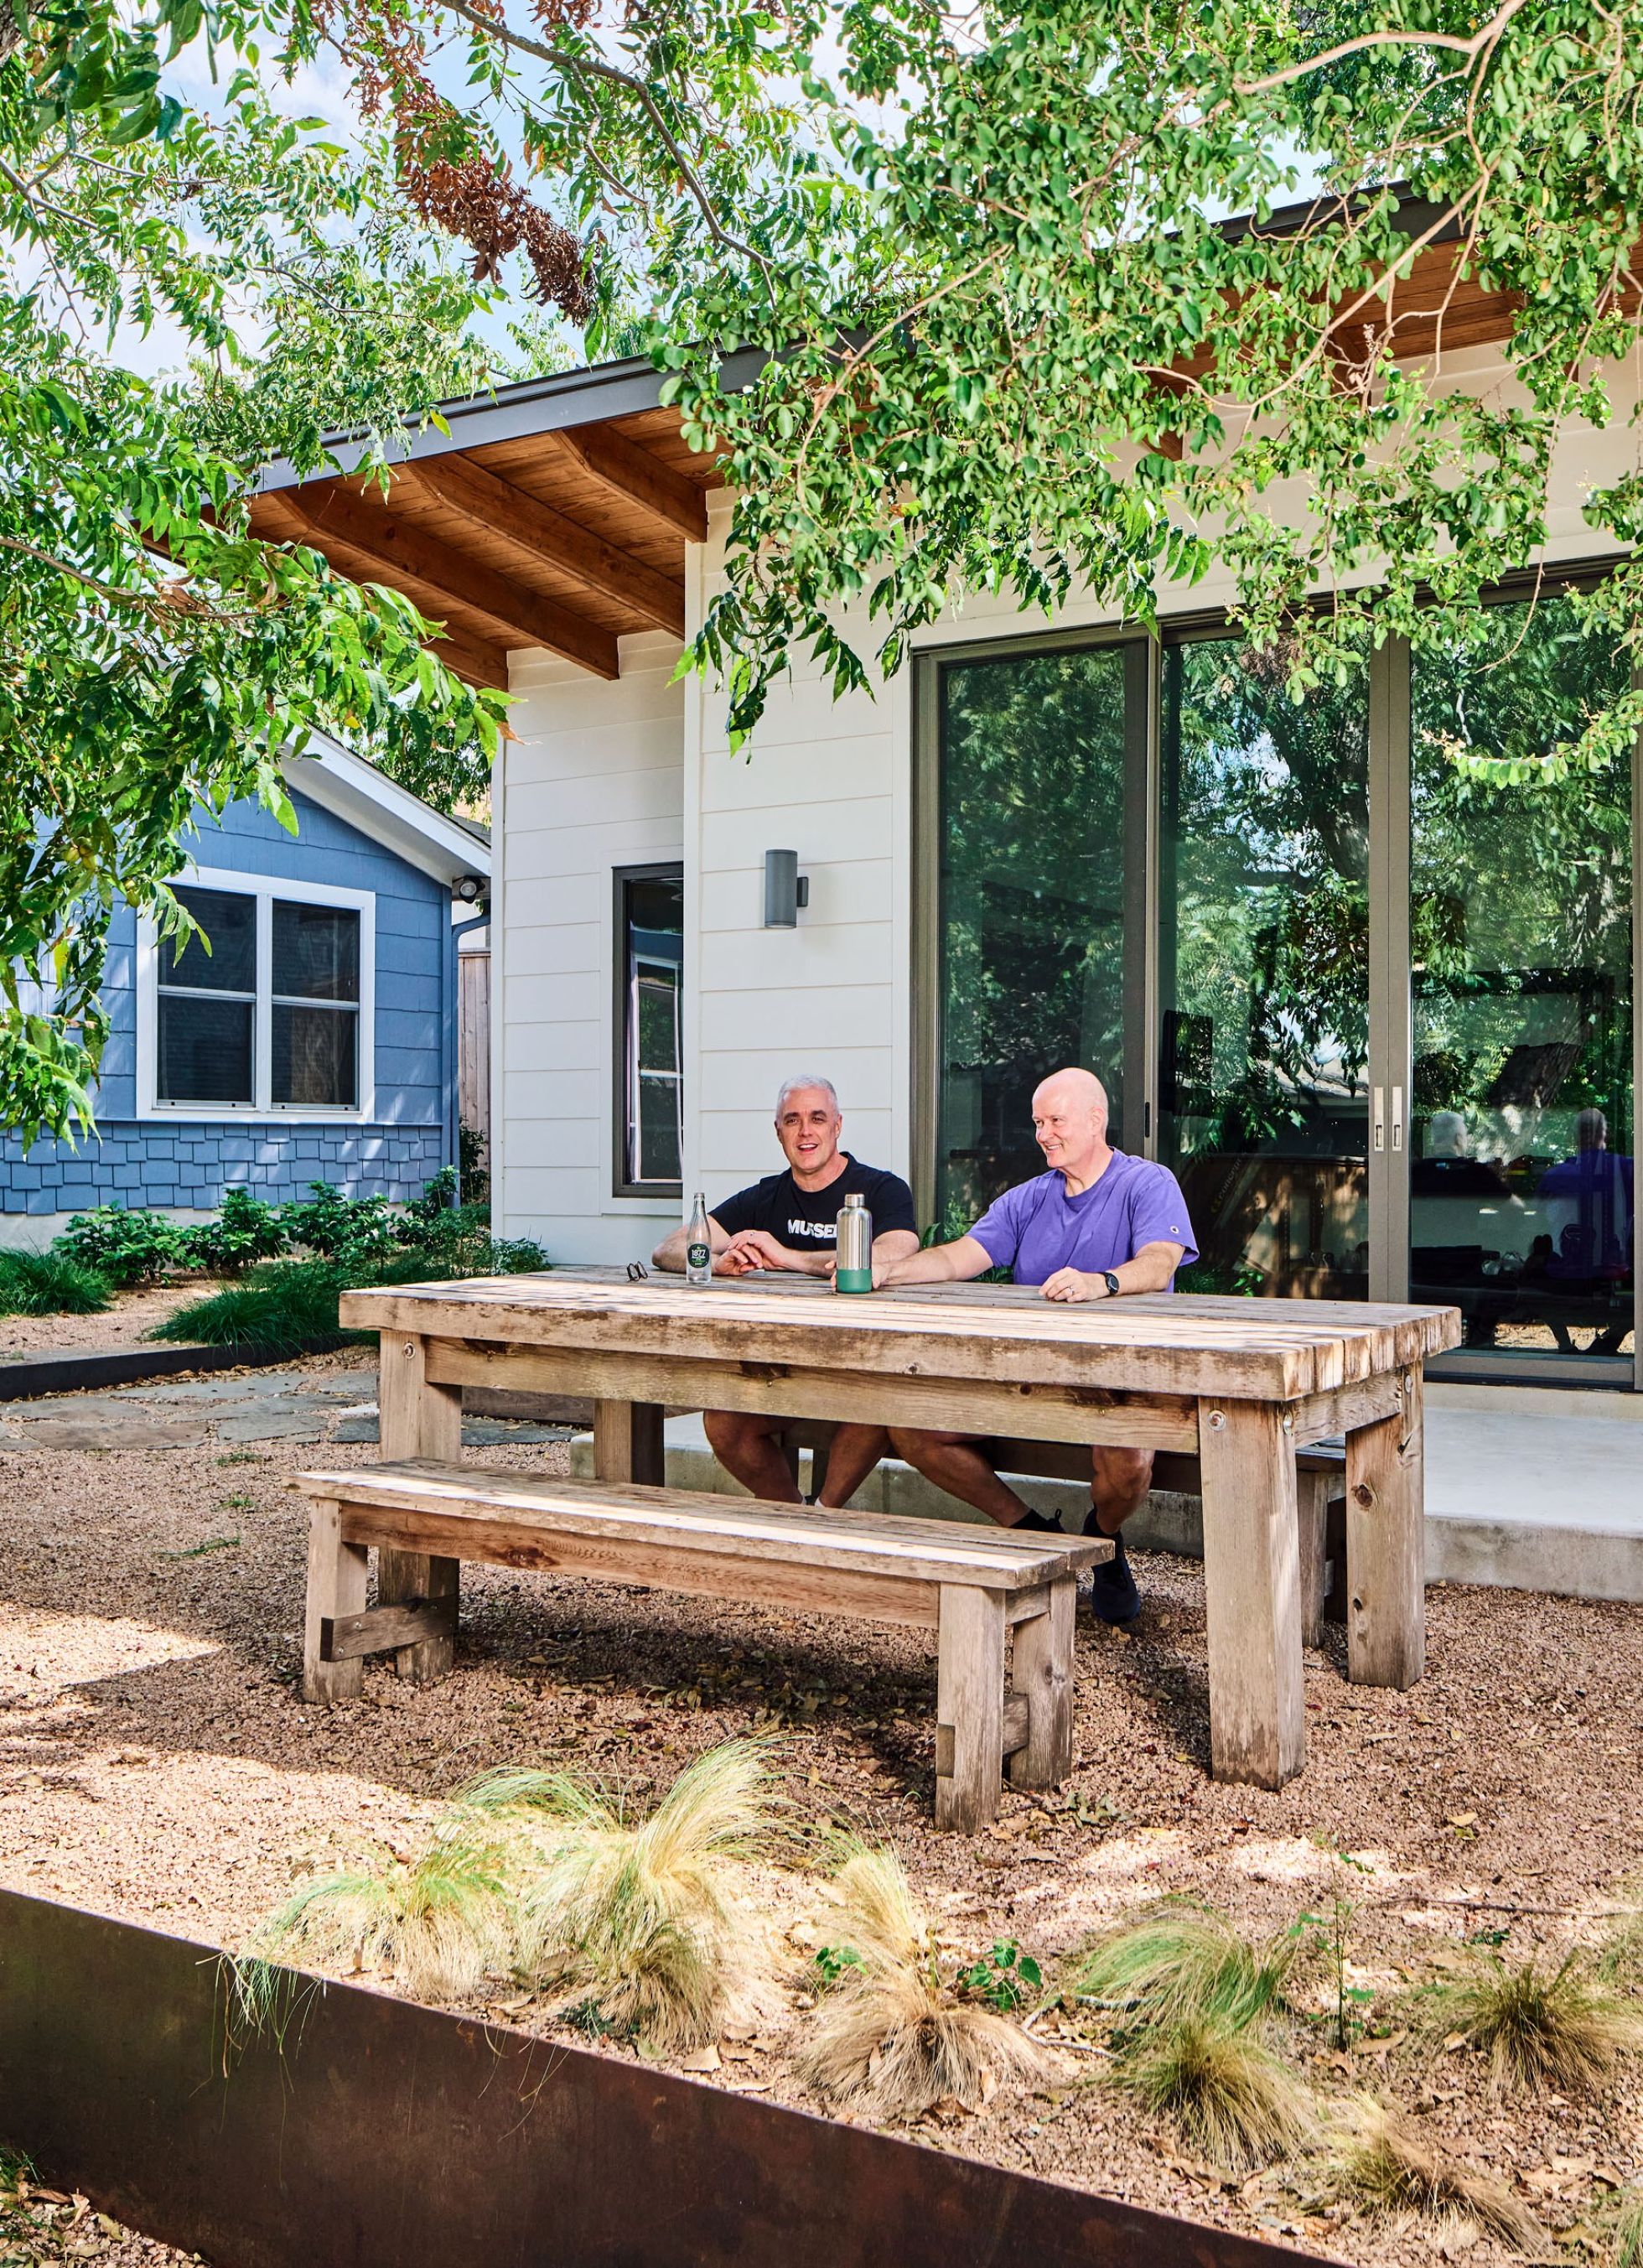
Our clients of 25 years contacted us to build a detached gym when weightlifting became their passion during the pandemic years.
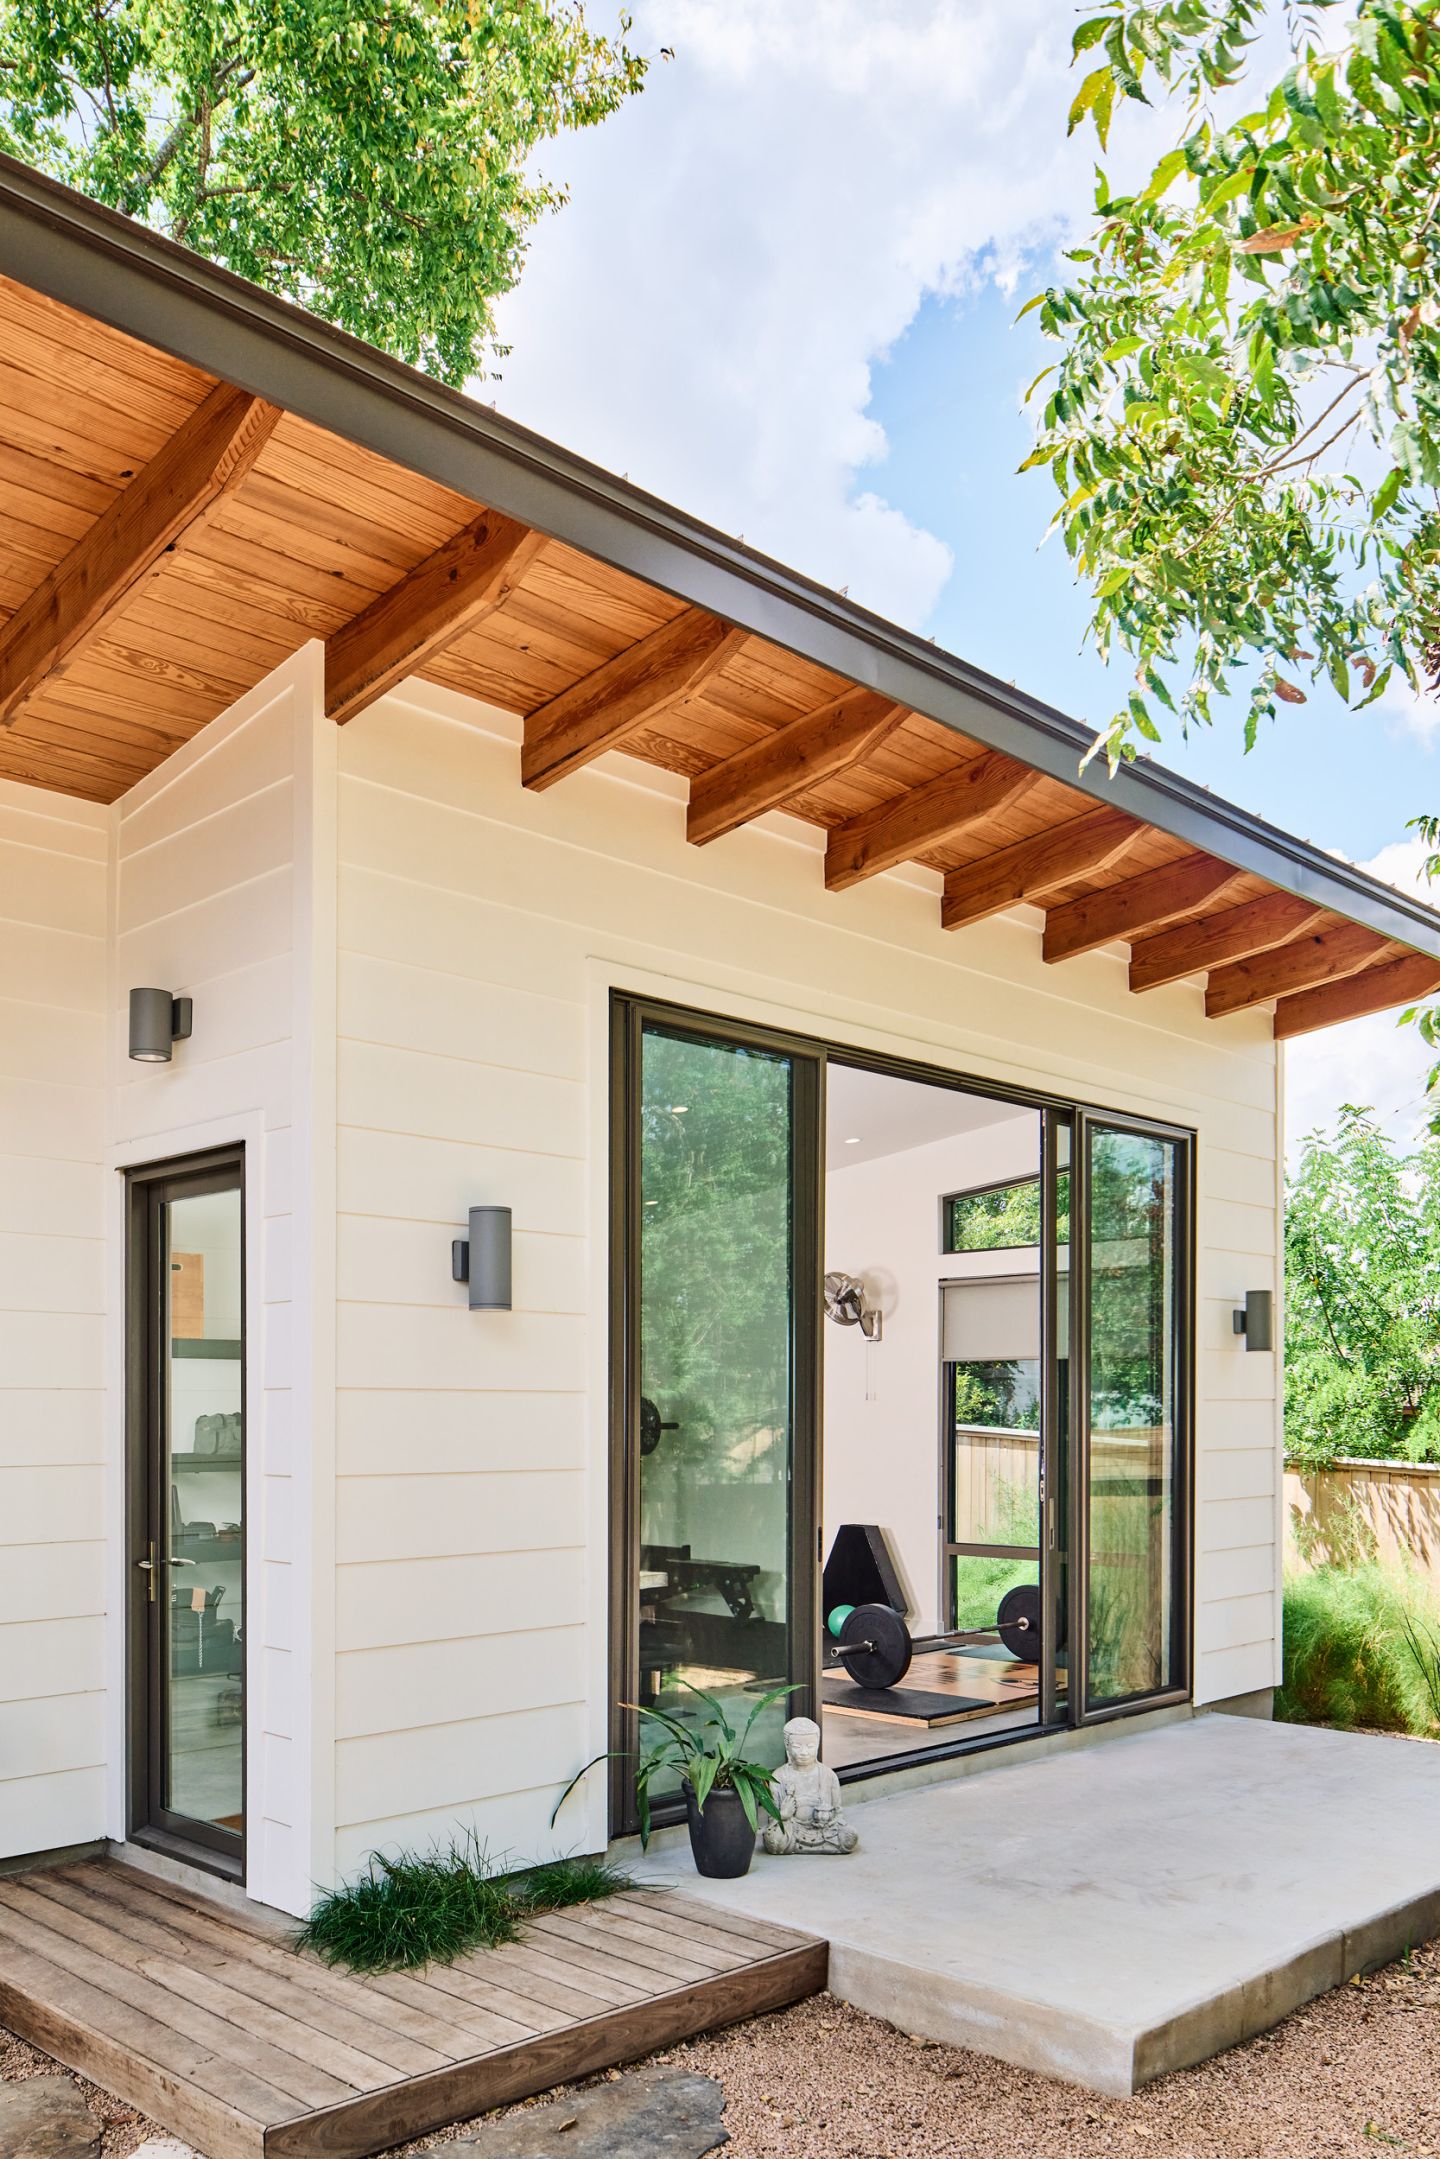
At first they poured a simple concrete slab in their backyard to platform their new fitness regimen. One problem though: the brutal Texas heat, while lending a certain additional toughness to an already challenging activity, was in the end a touch too far. So they engaged CG&S to design and build a true weightlifting studio just up the hill from their original slab.
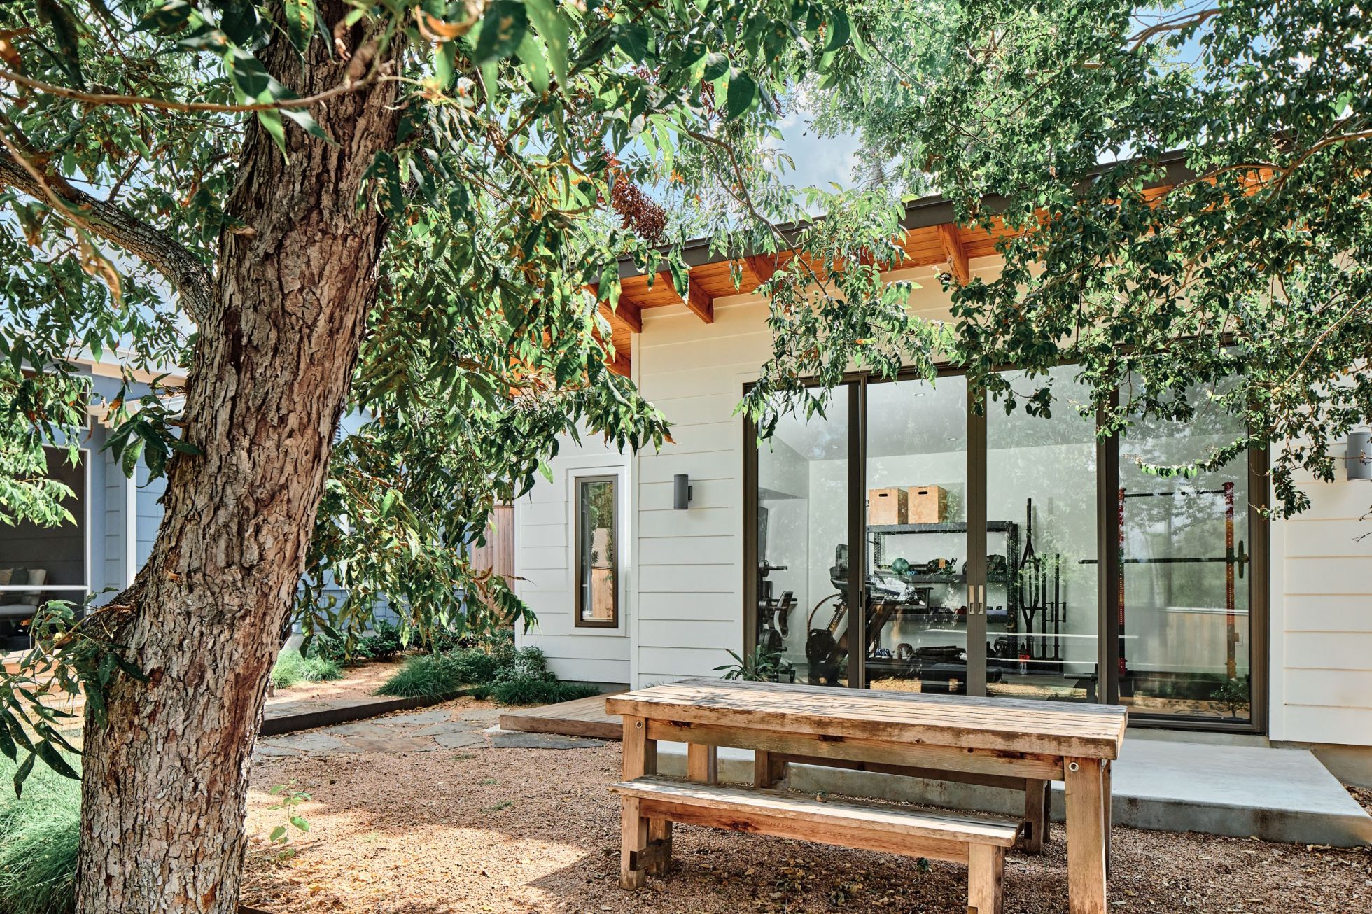
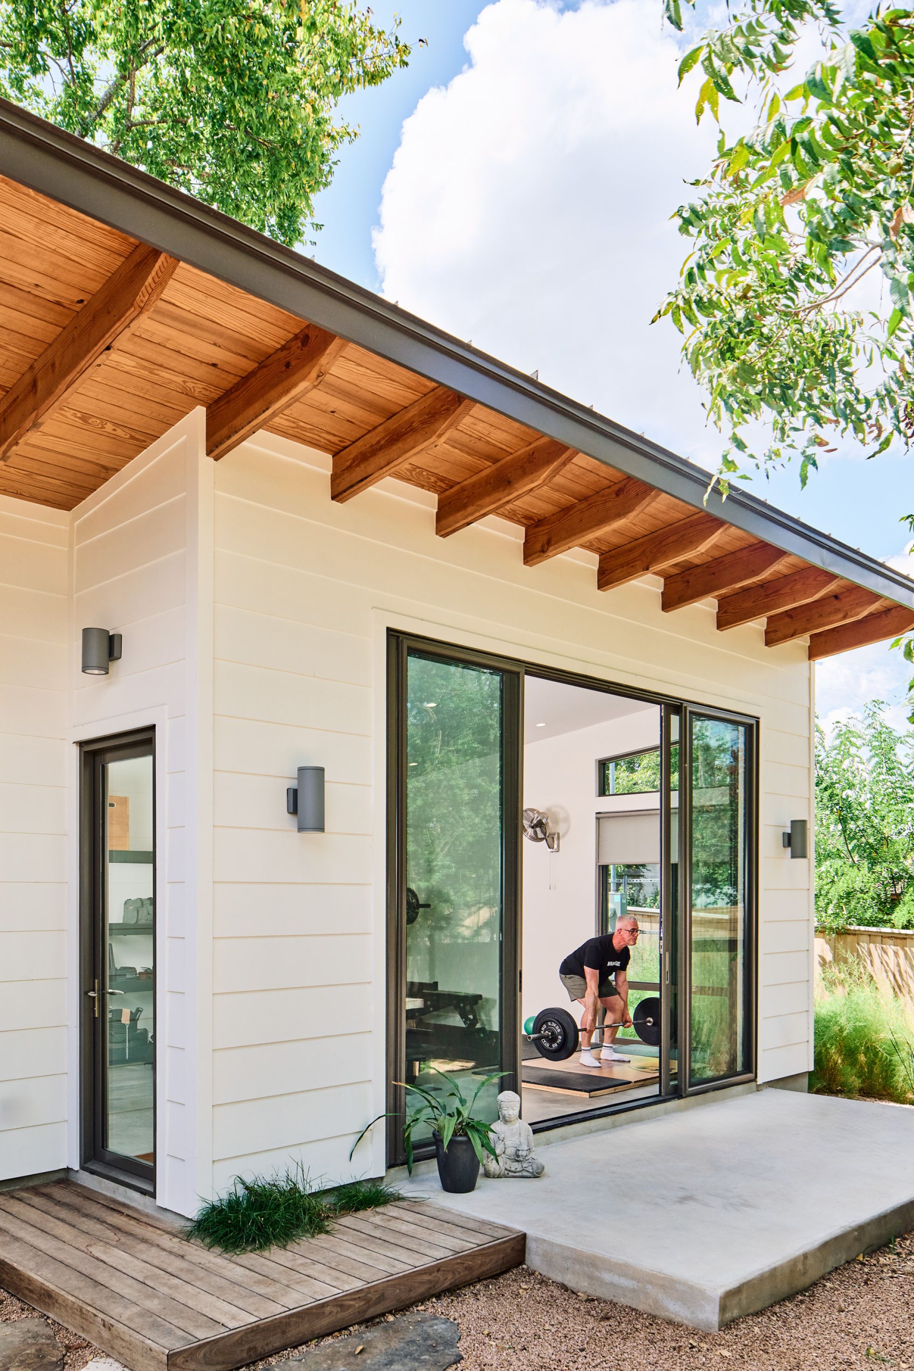
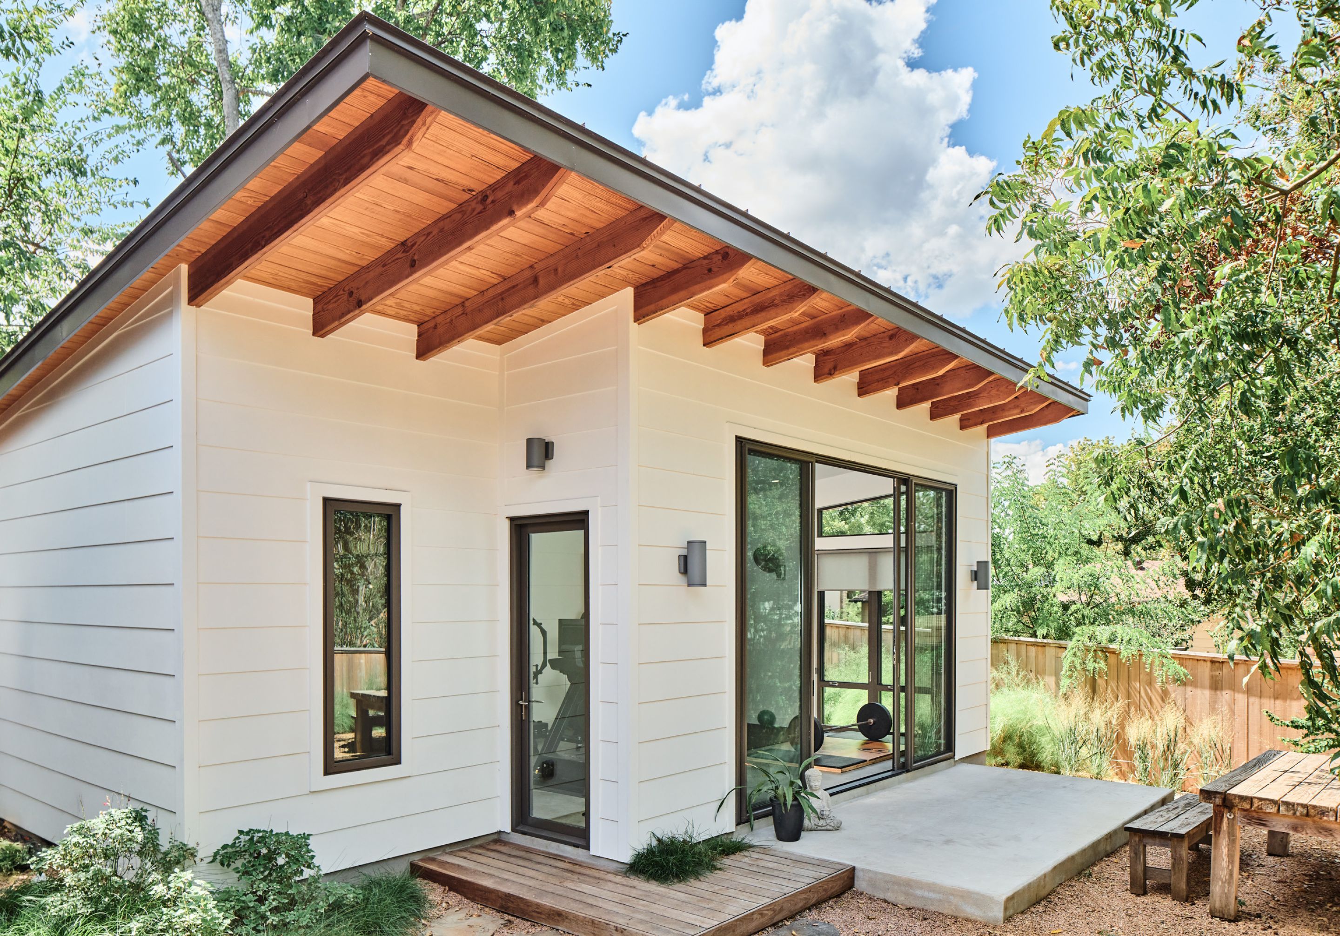
The homeowners wanted a simple form with durable materials which complimented their existing home’s style. We proposed a 465 square foot structure with exposed rafter tails and exposed tongue and groove roof deck that forms the finished soffit. Fiber cement siding and concrete floors ensure durability and easy maintenance.
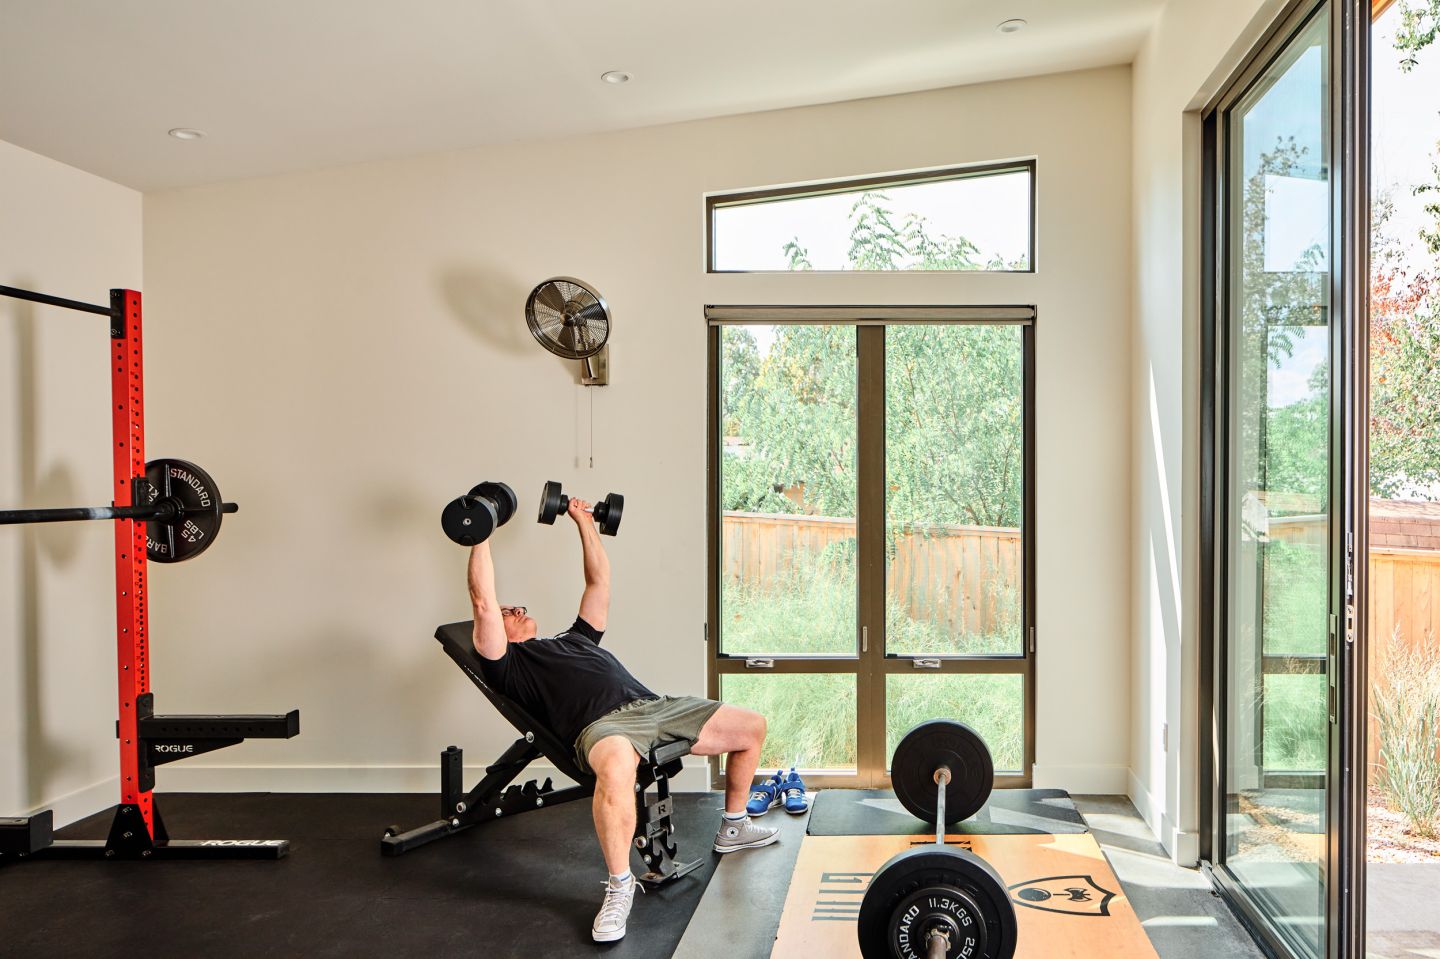
The space needed to be large enough to accommodate several pieces of gym equipment including a lift station, bench press, and elliptical machine and still have space for accessory storage. The design also called for a workstation. Both homeowners work from home, so the space doubles as an office.
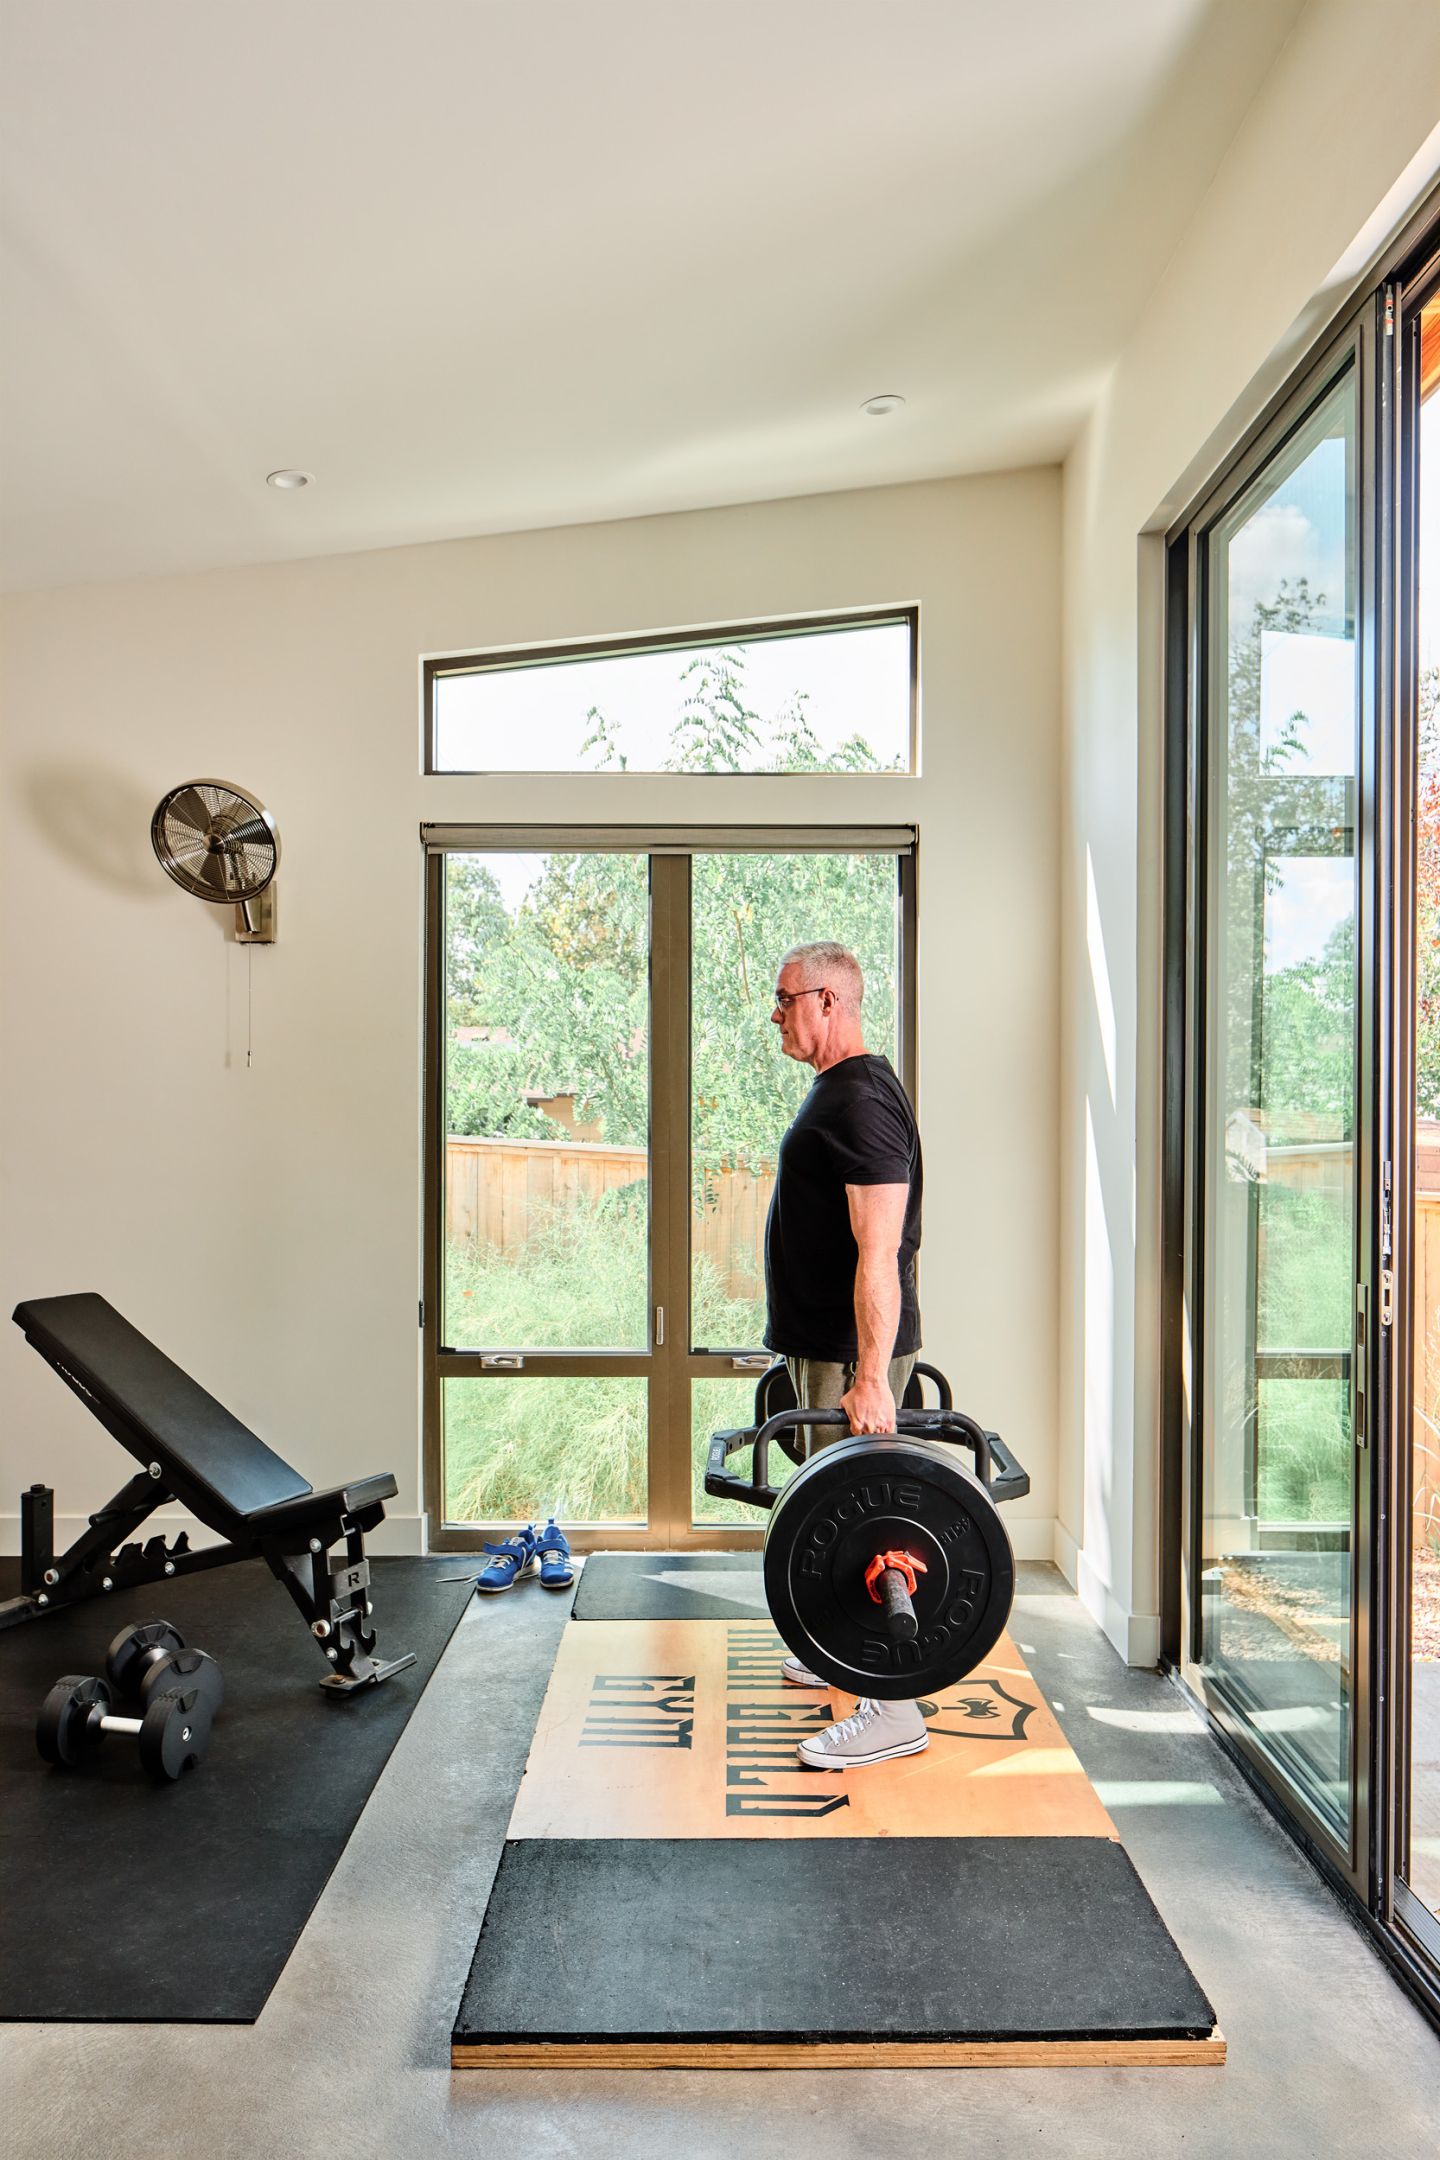
Large format sliding doors connect the inside to the outside. The shed room allows for high ceilings and clearstory windows.
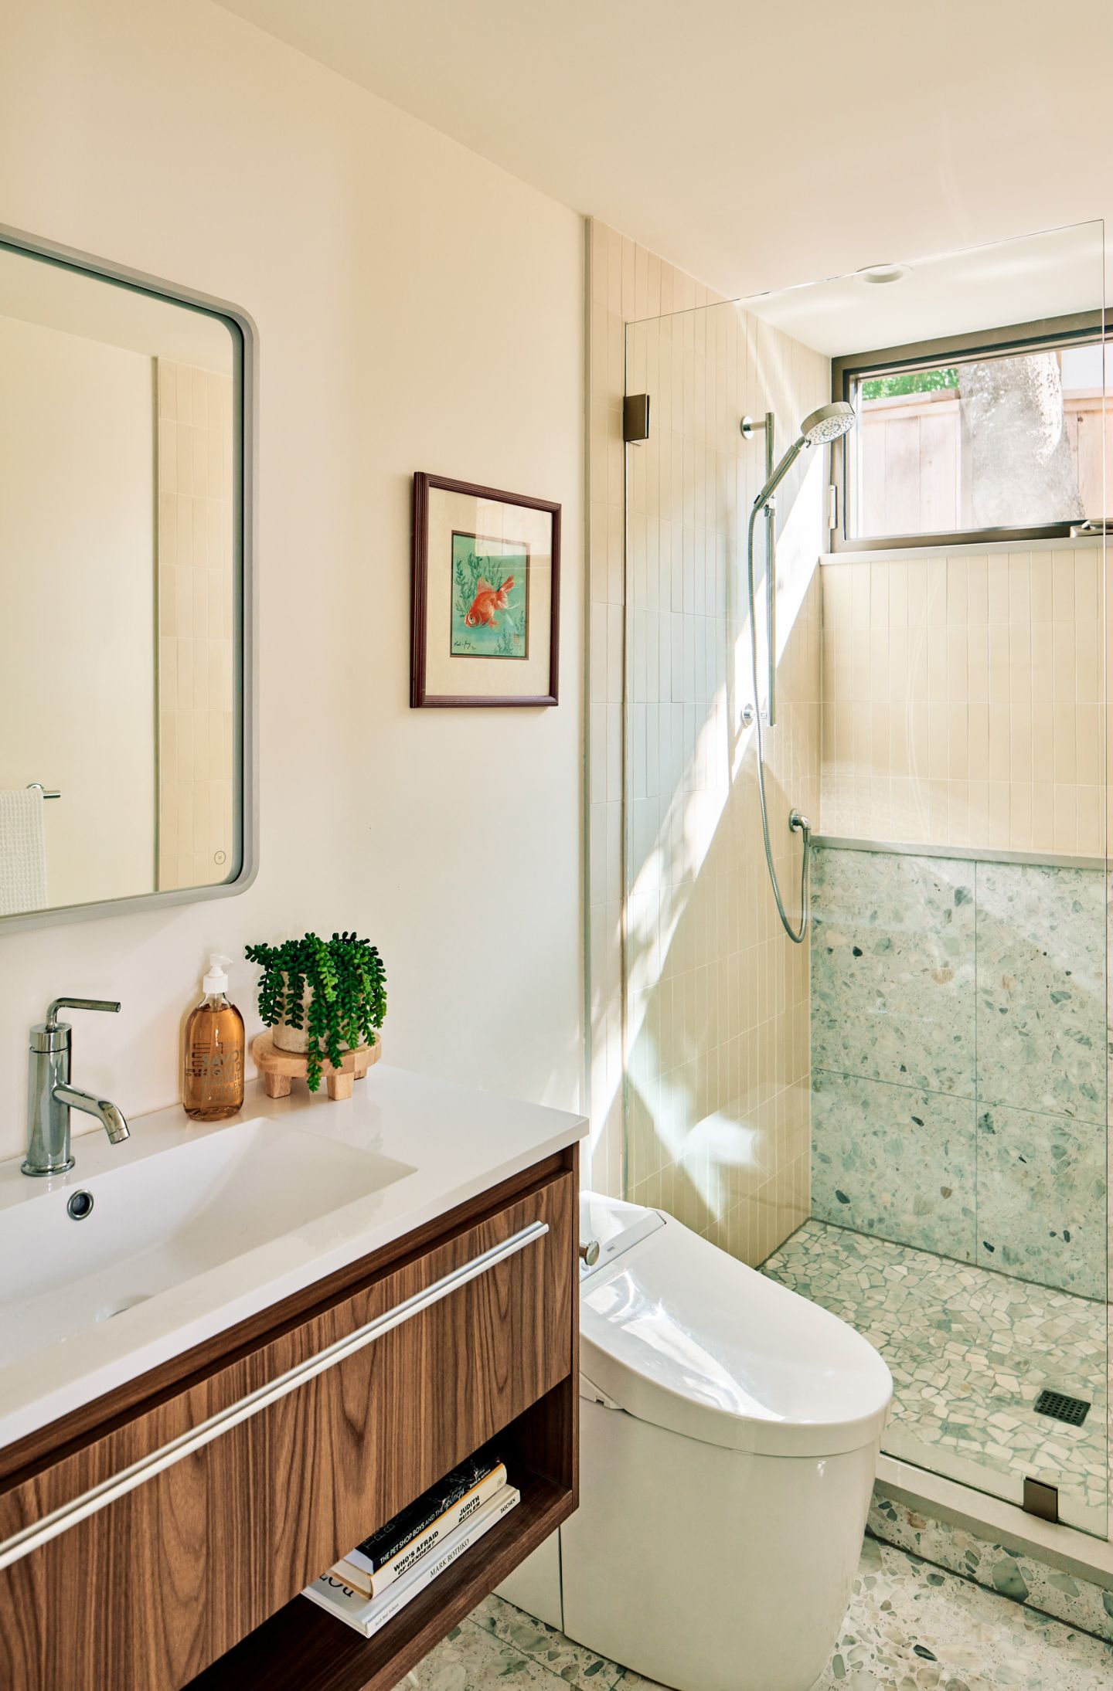
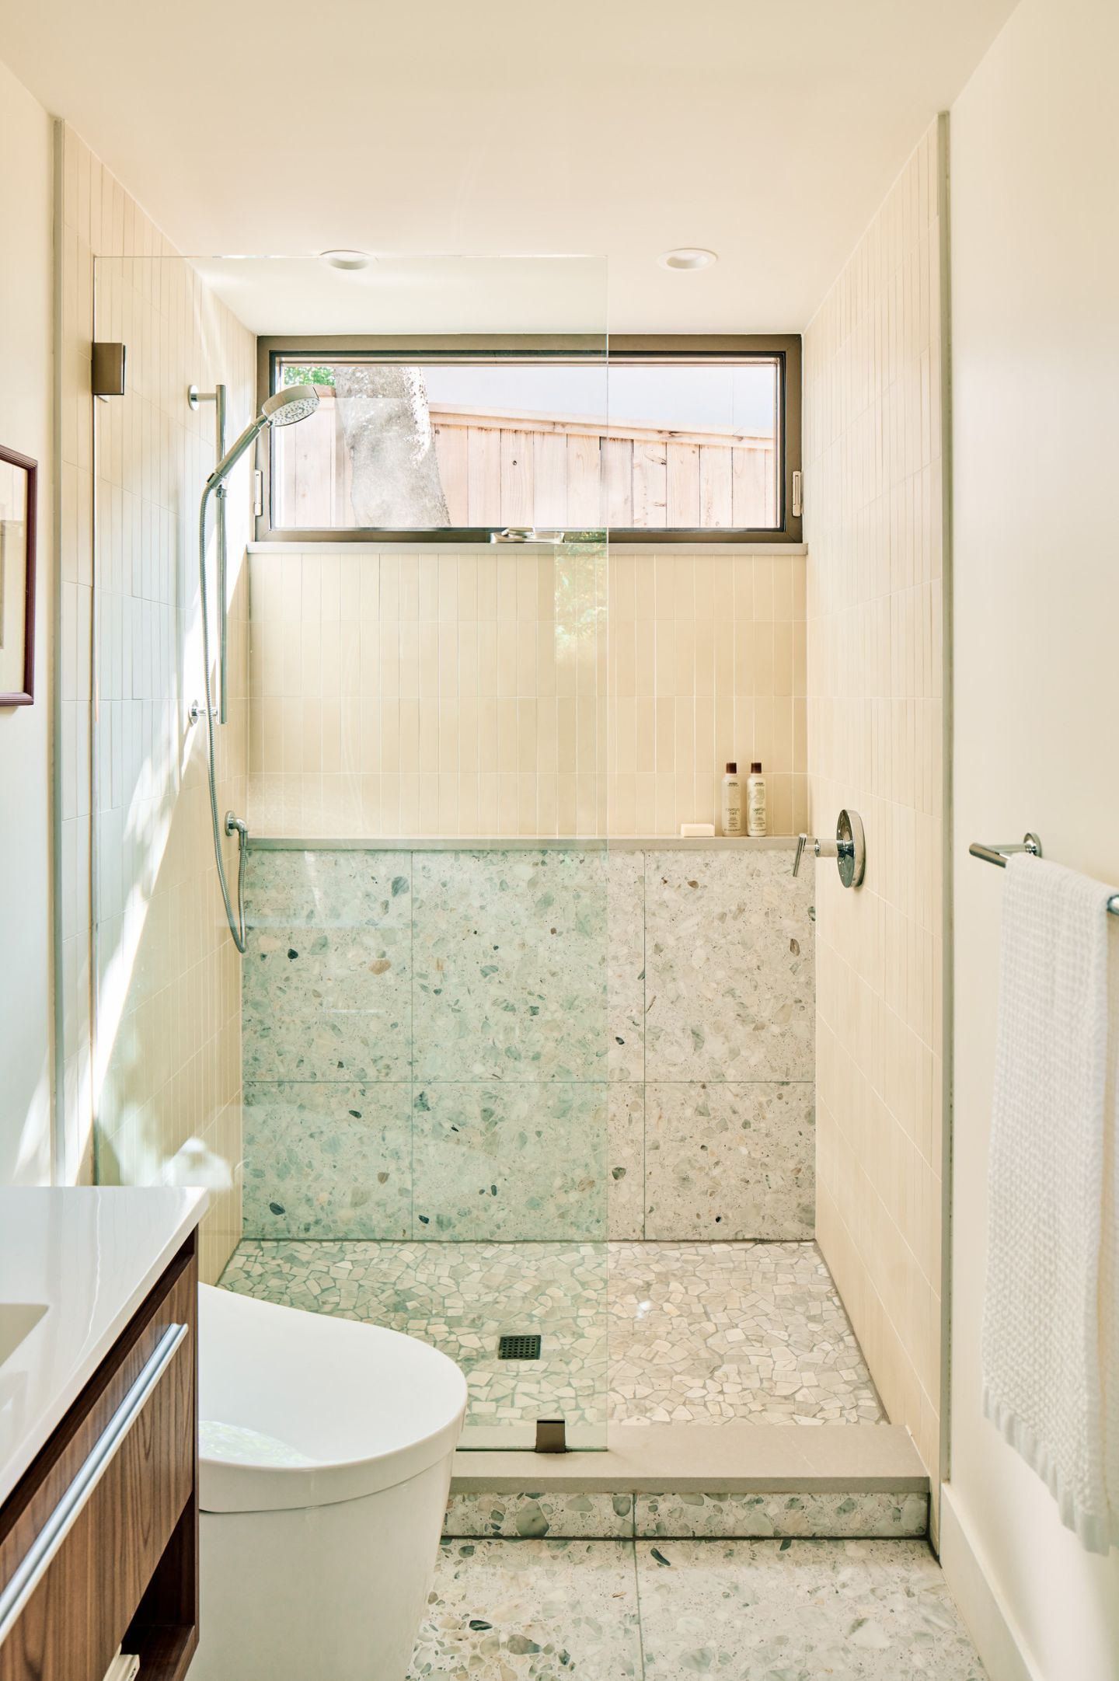
The clean, modern bathroom continues the minimal theme with terrazzo shower tile, Carrara marble mosaic floor tile, and floating vanity.