

It was a beautiful spring day in Austin, Texas, in the core neighborhood of Rosedale along the banks of Shoal Creek that divides the hill country from the prairie lands to the east. Bryker Woods to the south and Allandale to the north. We gathered to celebrate the topping out of a new project, where the last structural elements of a building are put in place, with all of the other exterior and interior work to follow. I think of these as almost like a birthday when a structure becomes established for many decades to come. A new stitch in the fabric of a charming community that has persisted for decades offering the best of what Austin is all about.
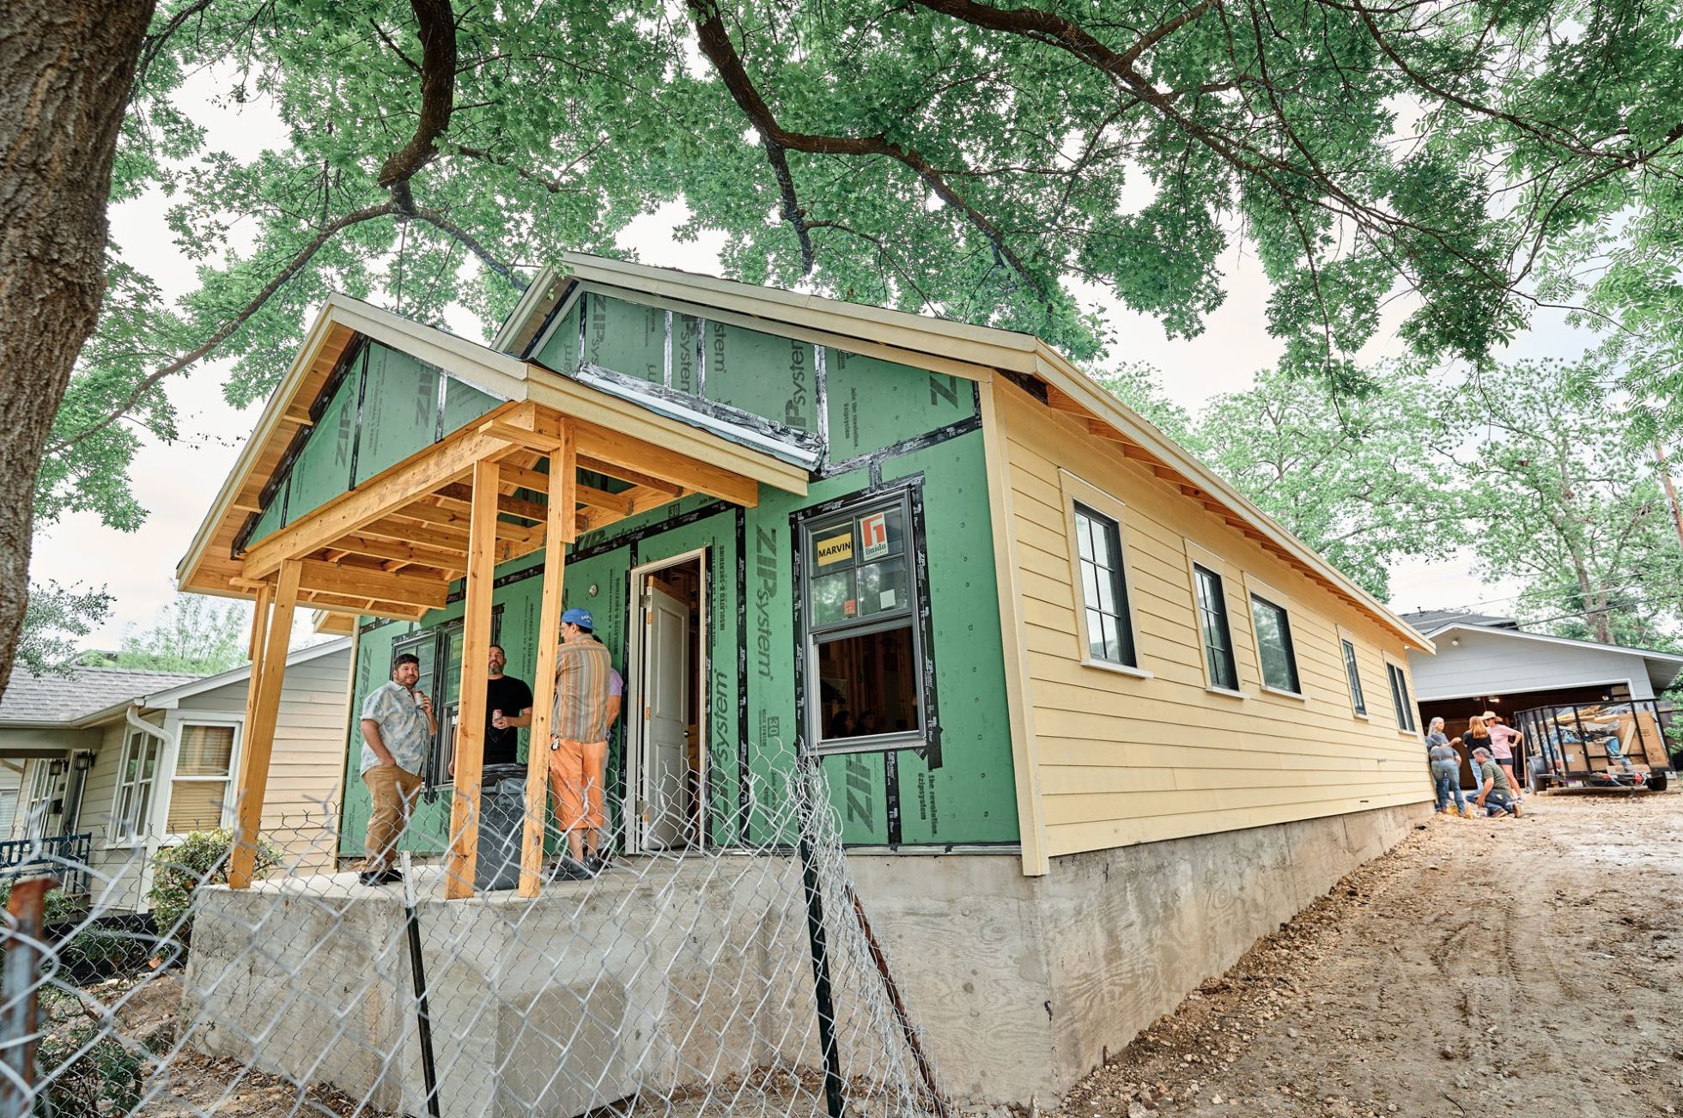
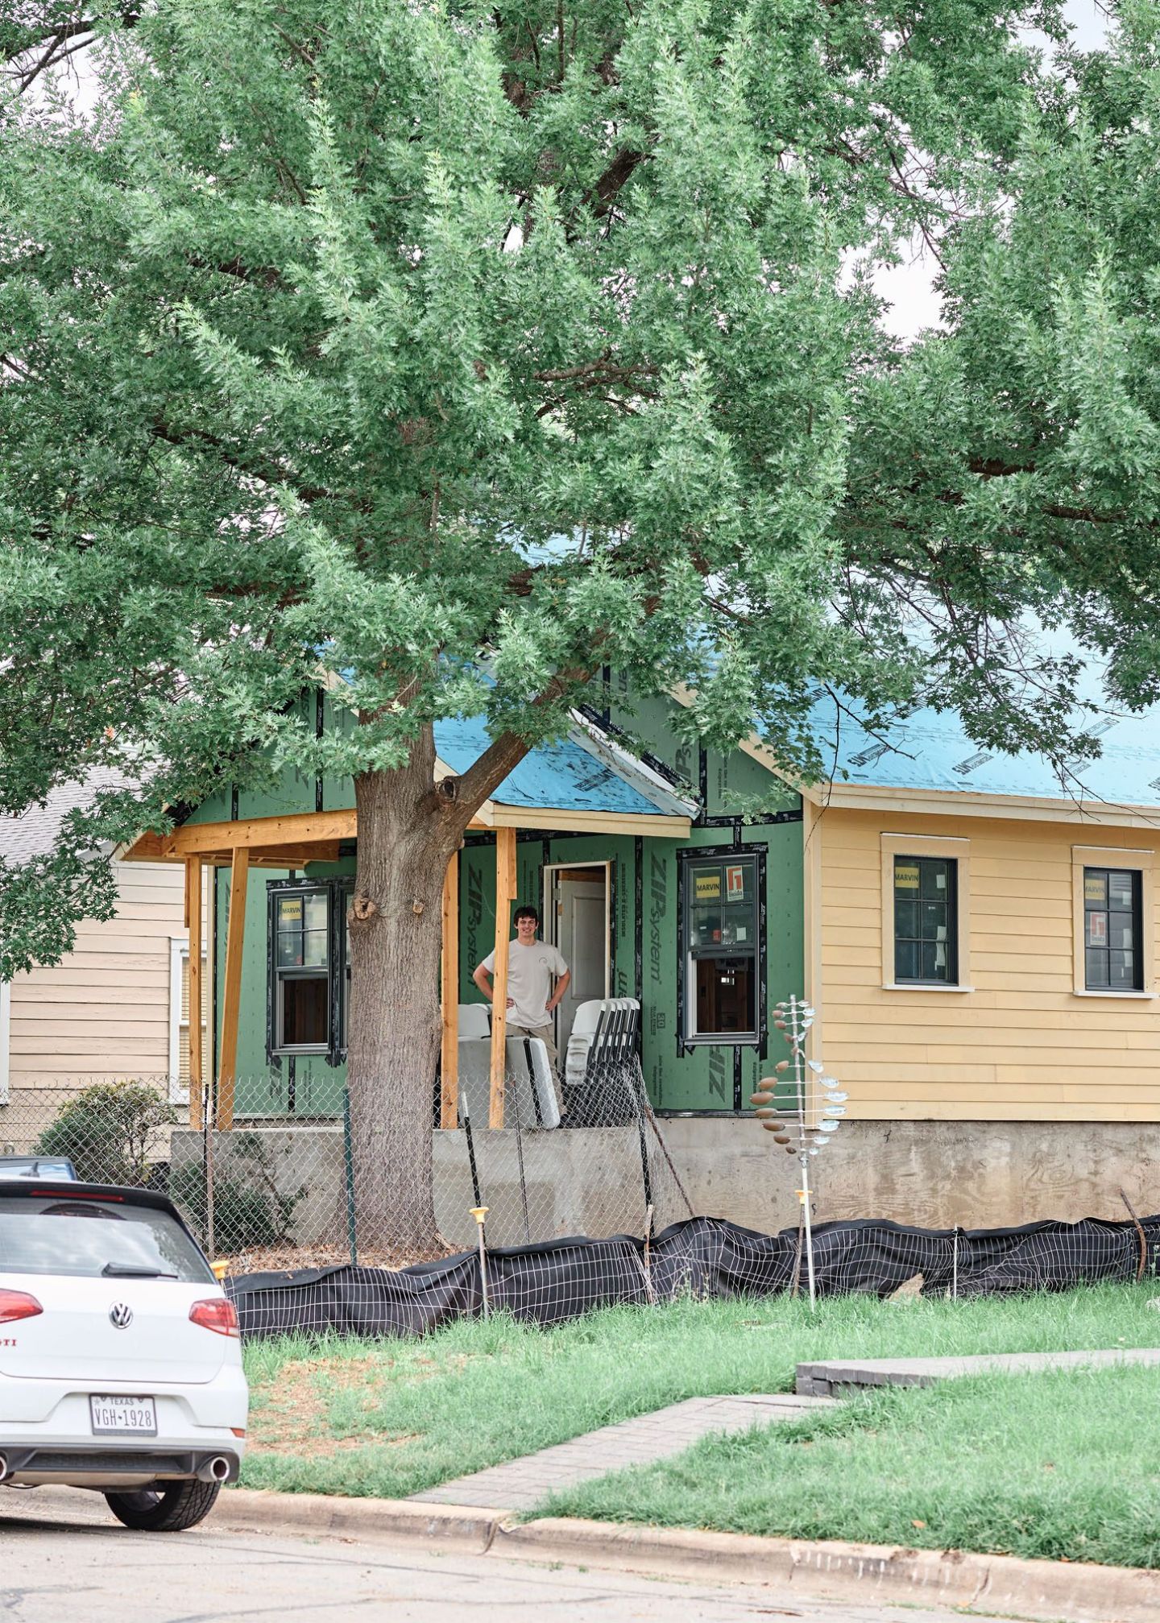
A new but old thread of the fabric, because, in this case, the preexisting home was not salvageable. But our clients chose to stick with, and were limited by, the small footprint of the lot and allowable permeable square footage. No matter. They wanted the same footprint, at the same scale as the original. Sometimes we have to take a structure down to make it new. In this case, soil problems east of the Balcones limestone caused the foundation to surf along the slowly changing waves of tricky soil, undermining its integrity. Seeing this situation, we got a foundation specialist to reinforce the foundation underneath the ground, poured a new slab, and rebuilt on top. Nice.
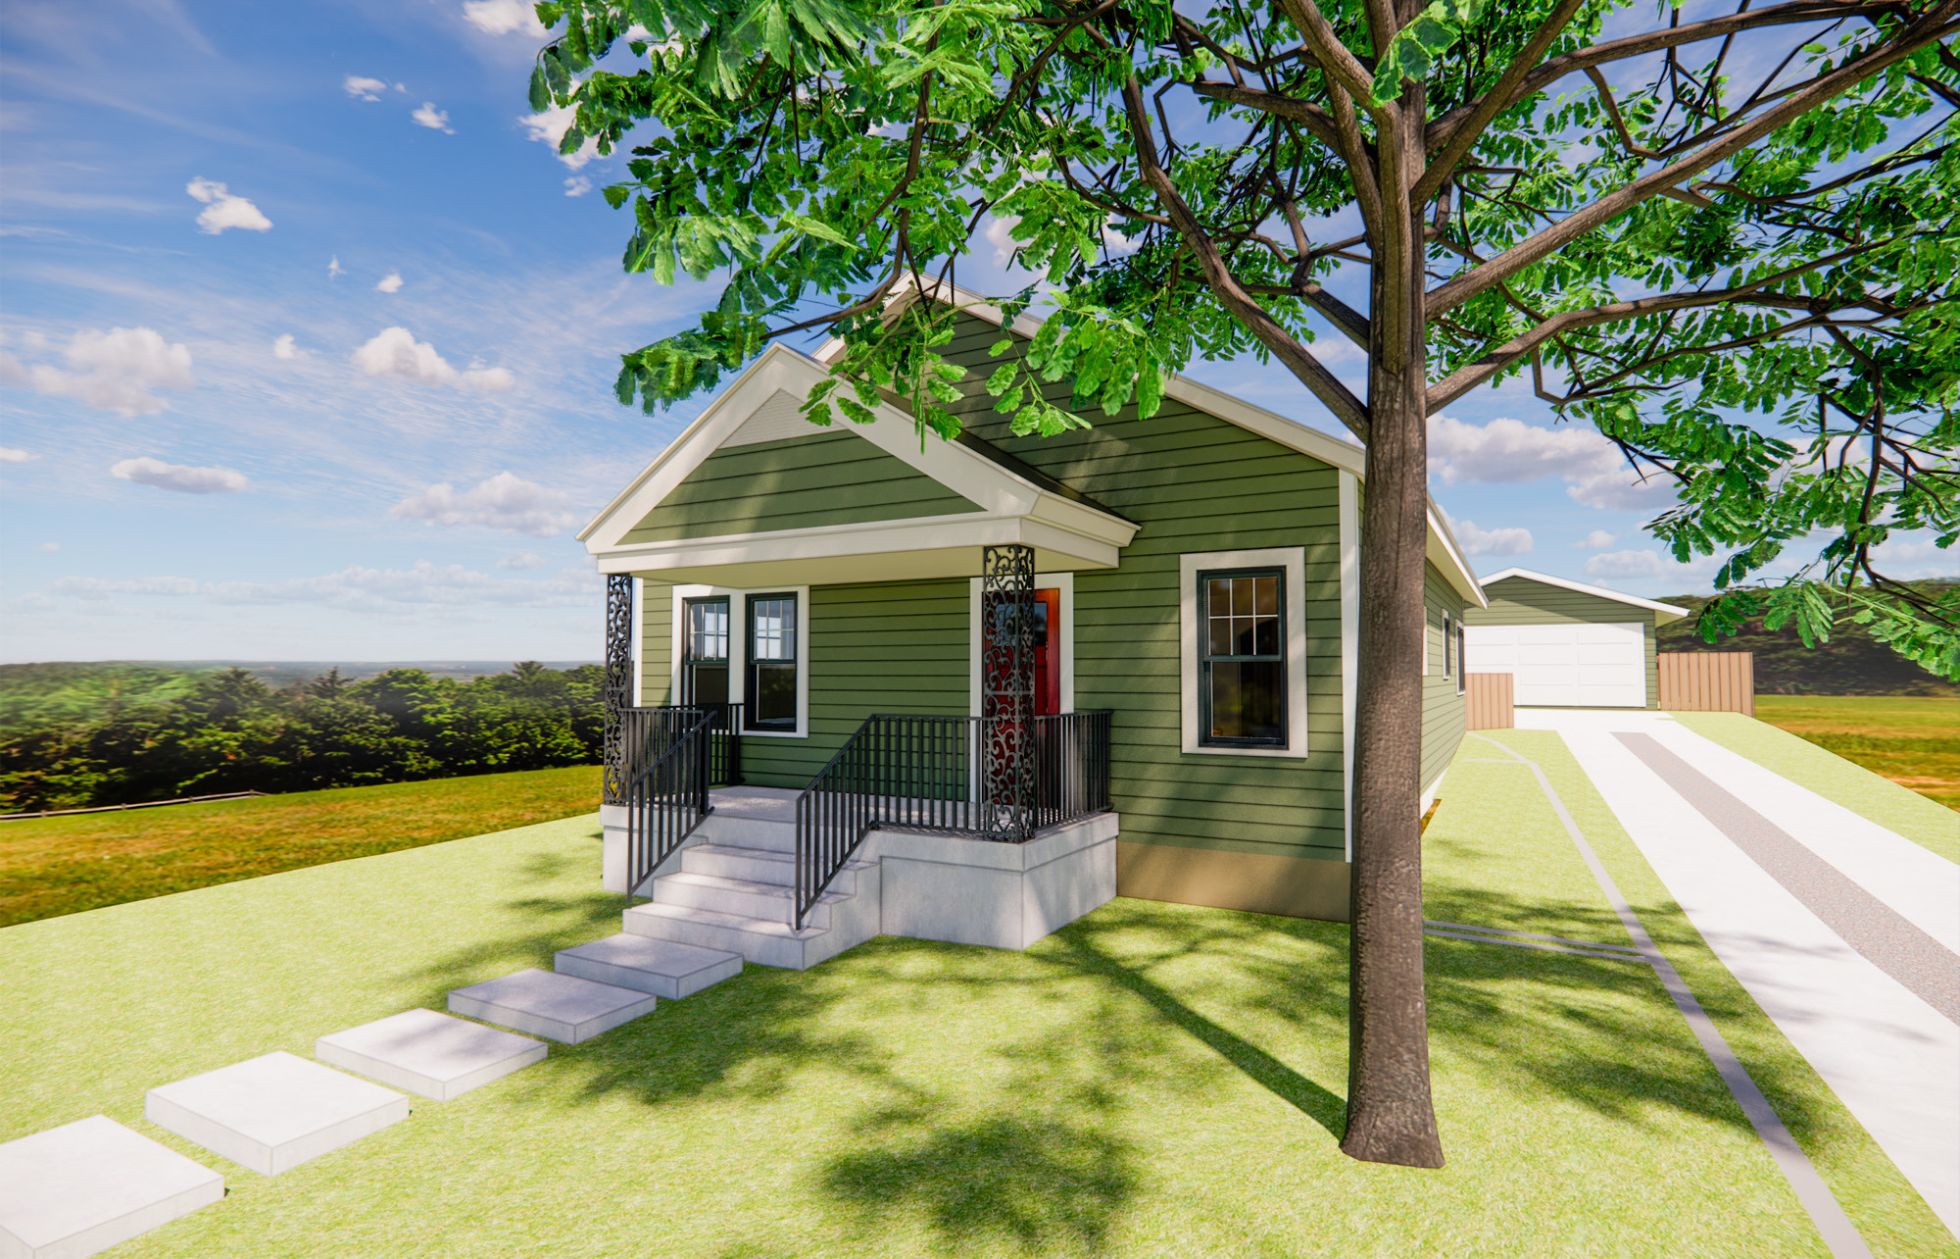
Exterior 3D rendering view from the street (the background is a little misleading but hey, we'll go with it)
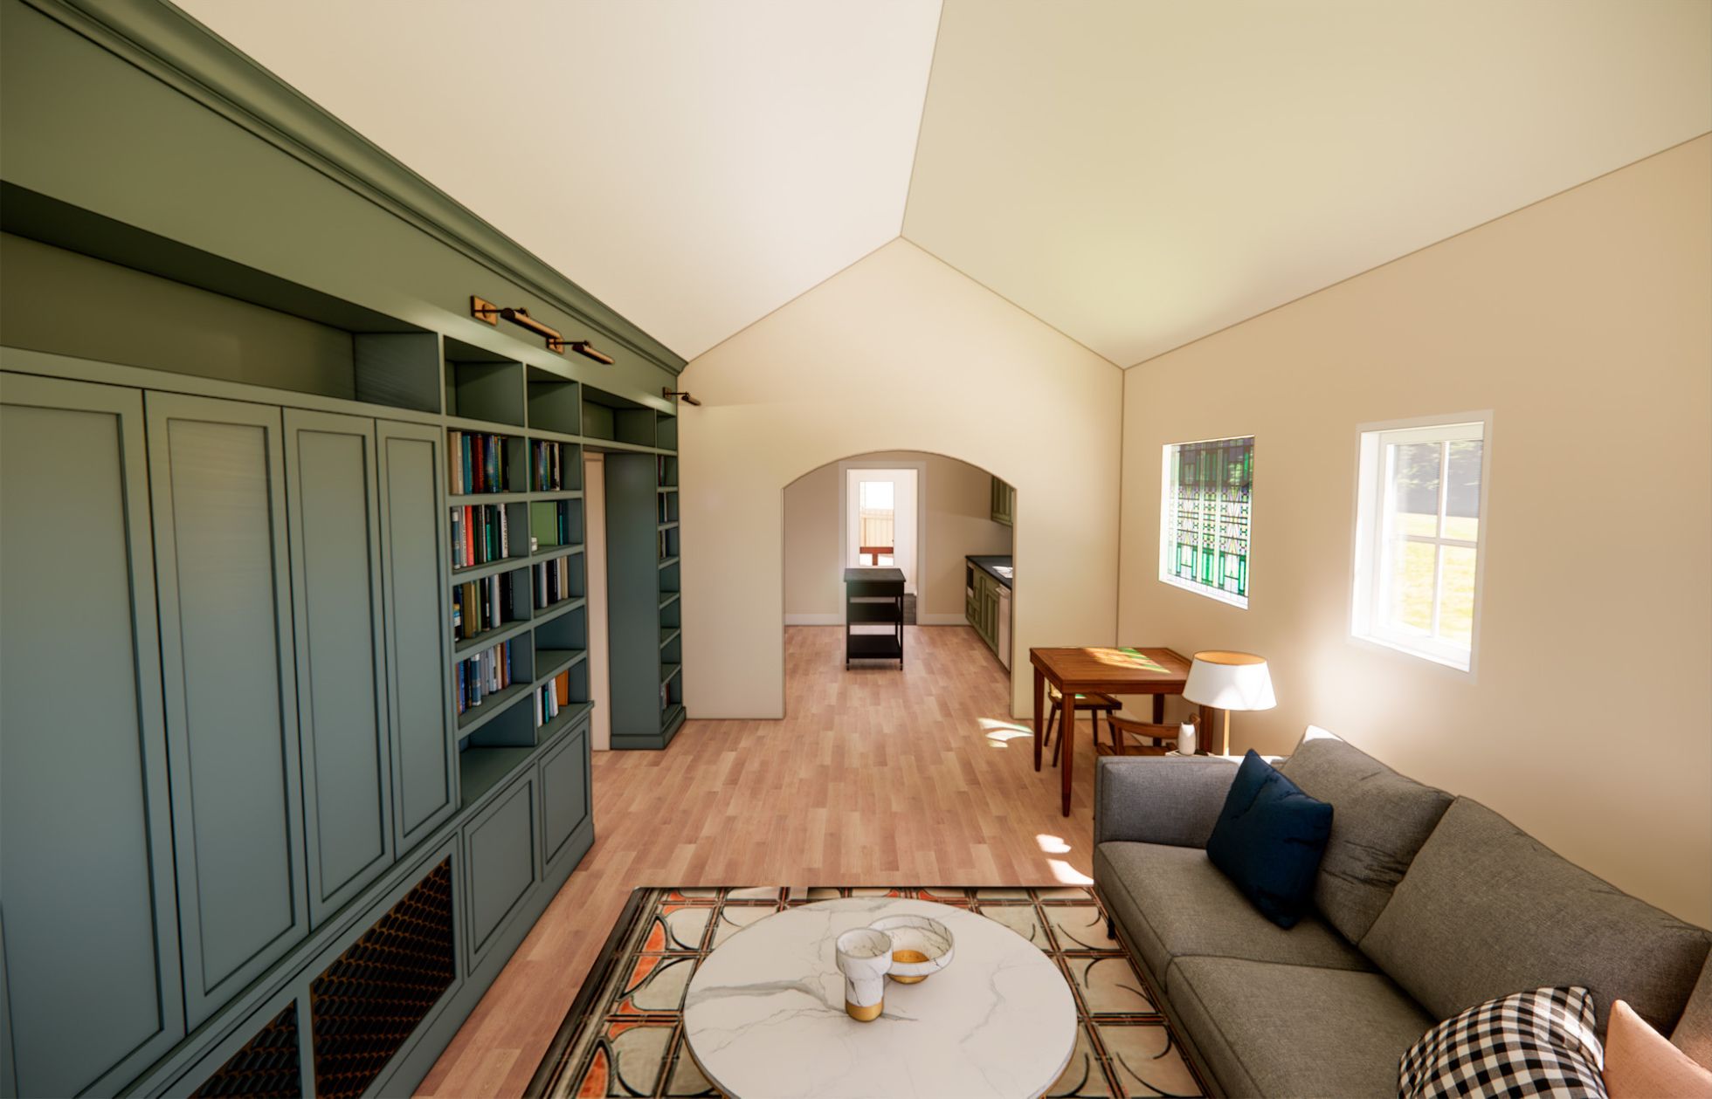
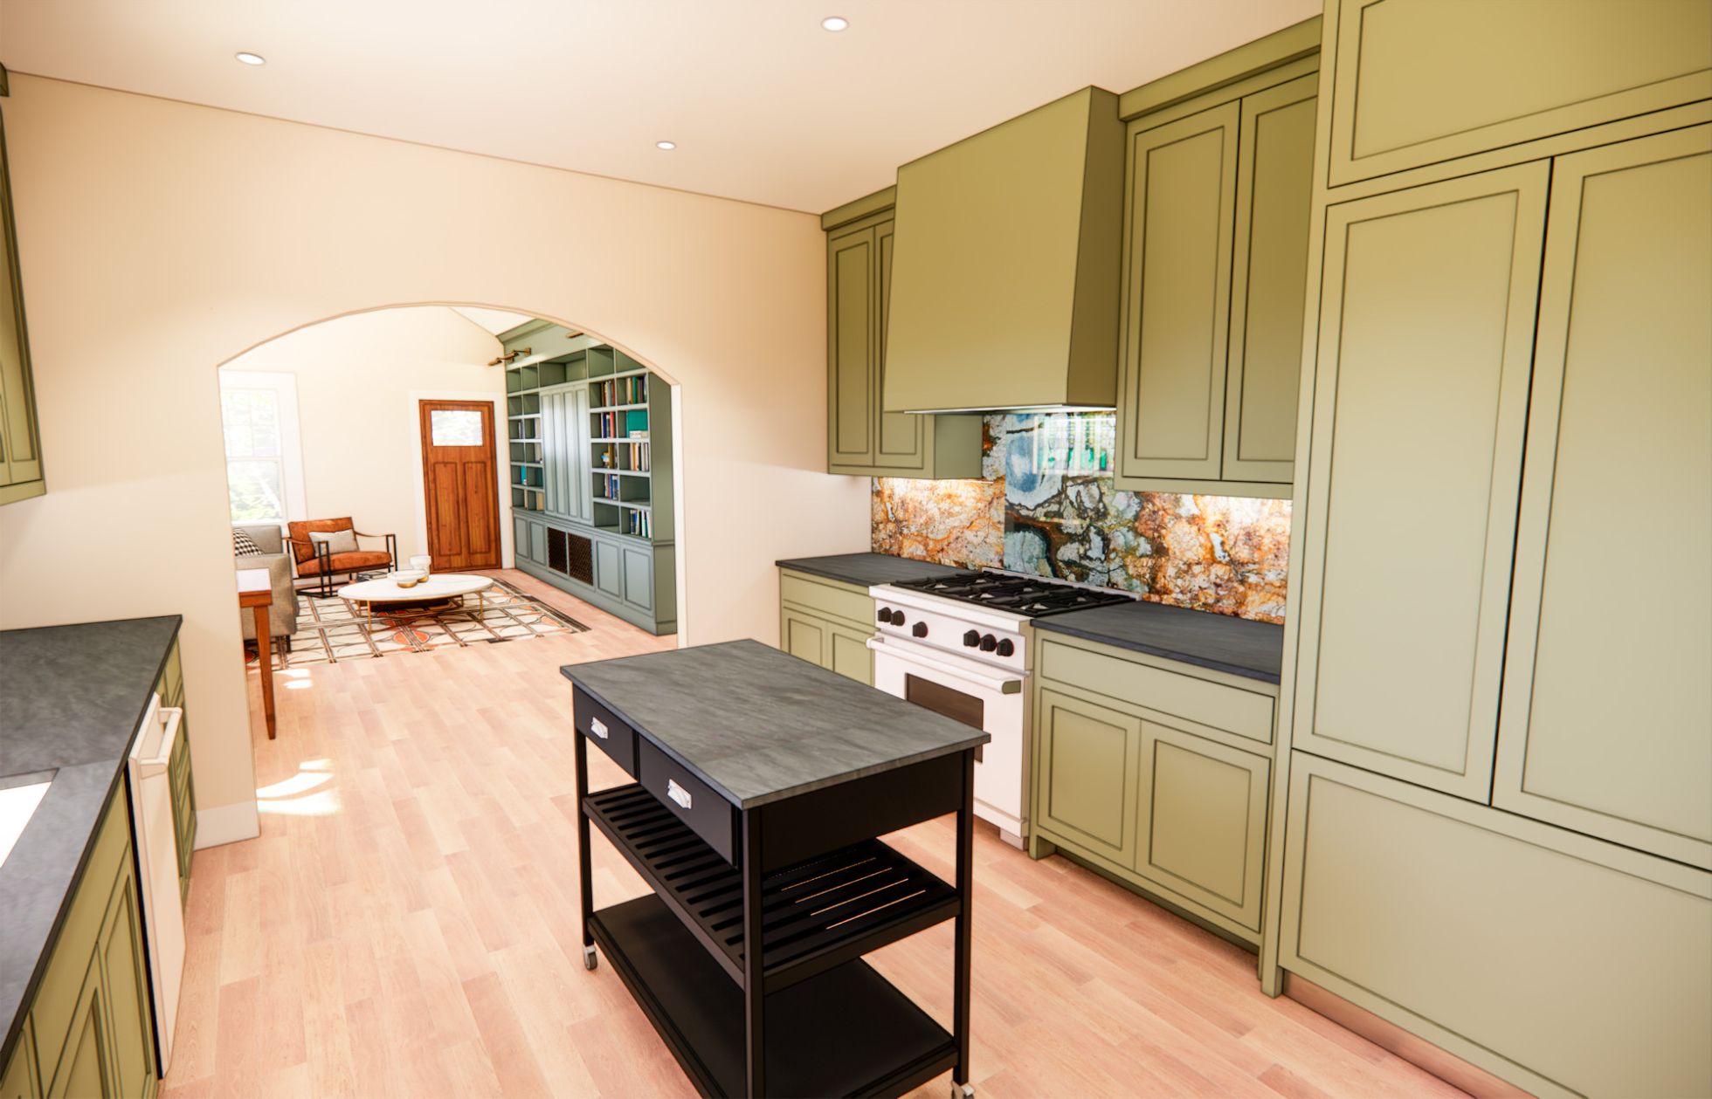
3D rendering of interior from the front door looking through to the back of the home
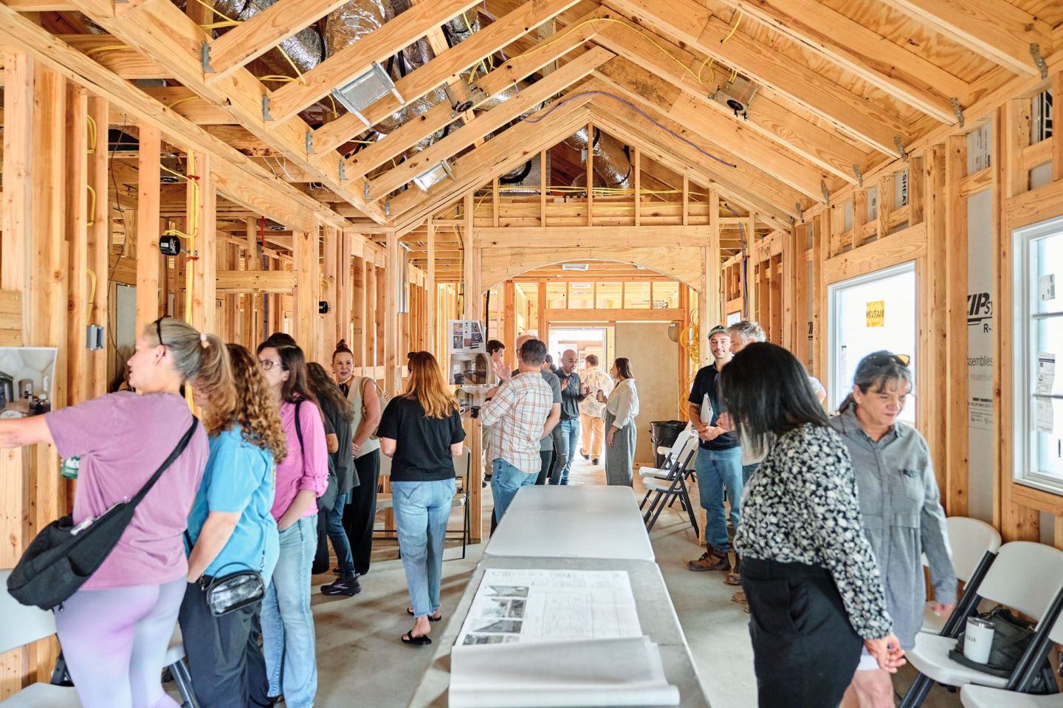
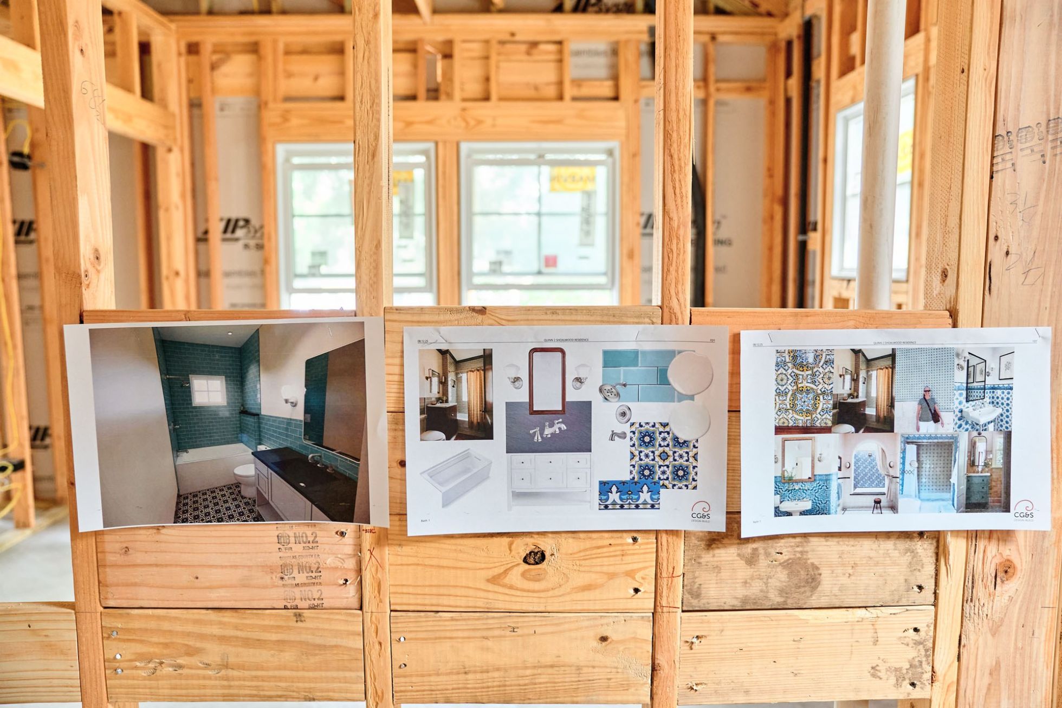
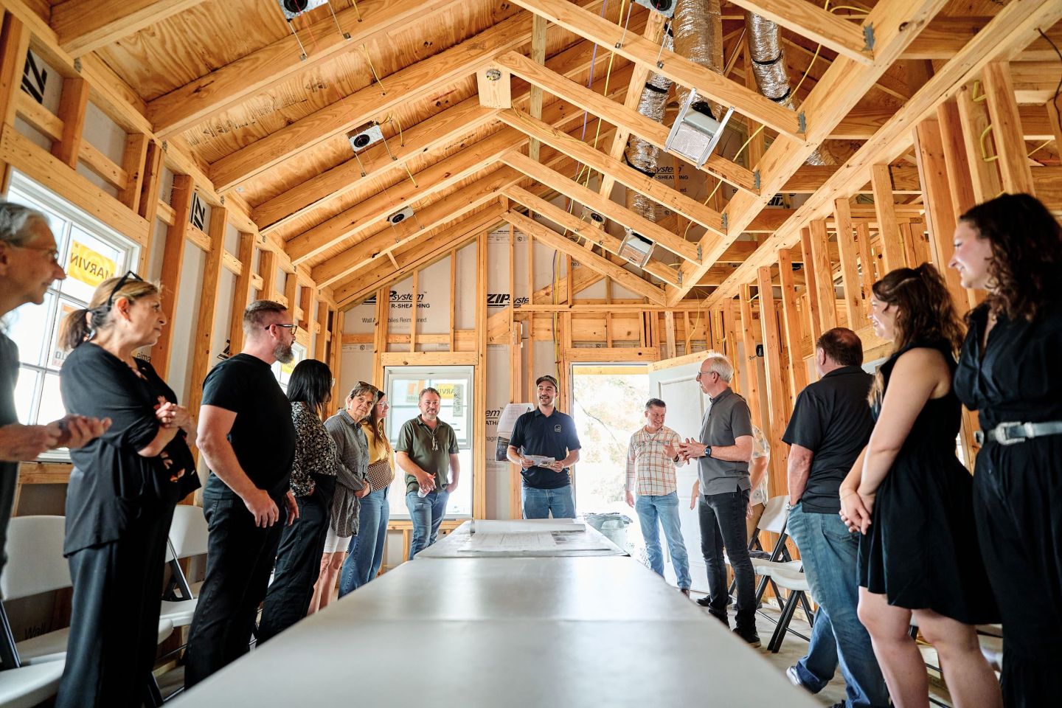
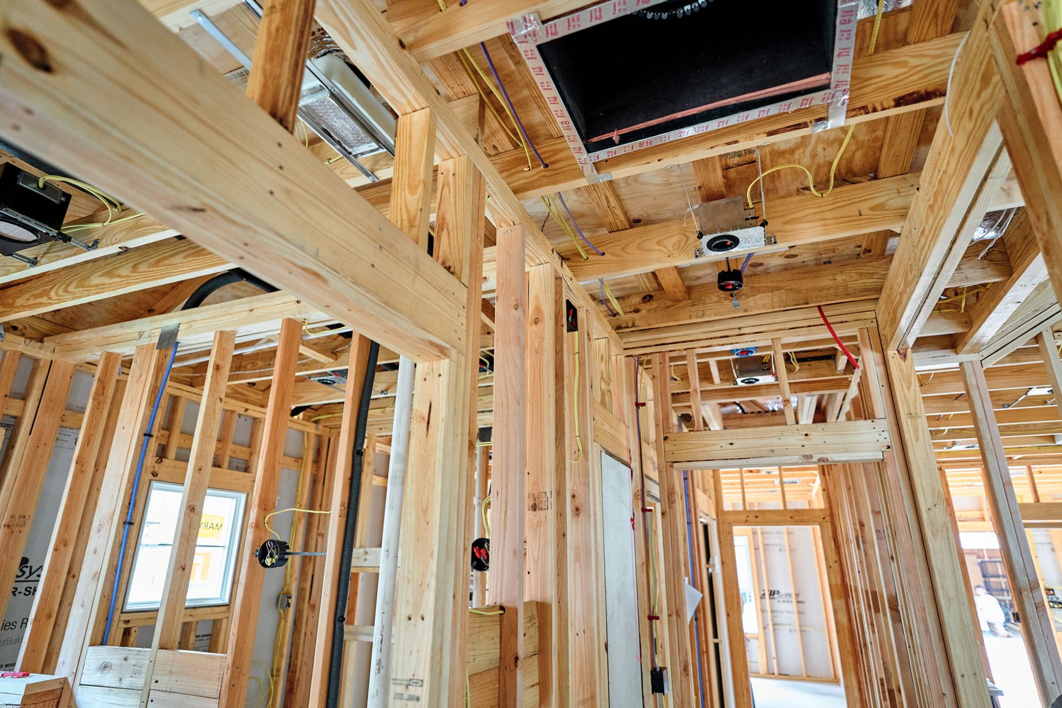
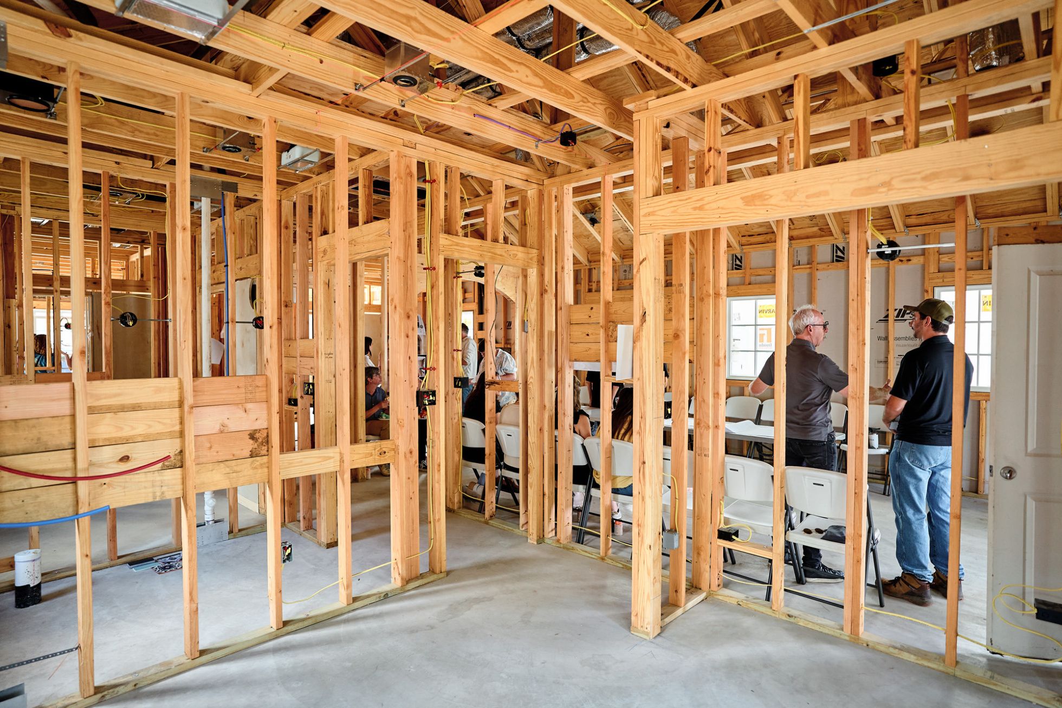
At this ceremony everyone involved in our process was in attendance. Designers, project consultants, interior designers, estimators, carpenters, project managers, heads of company, as well as this writer who photographed the occasion. Sandwiches were served. Also there were Cheetohs. But most importantly our clients were there and their friends and neighbors, who could get an inside look at the project to come. We placed printouts of our 3D rendering on the exposed framing to envision how the spaces will be finished out. We can demonstrate our projects to clients like a video game in real time to make design decisions on the spot, and offer a level of design experience that is more approachable than a set of plans.
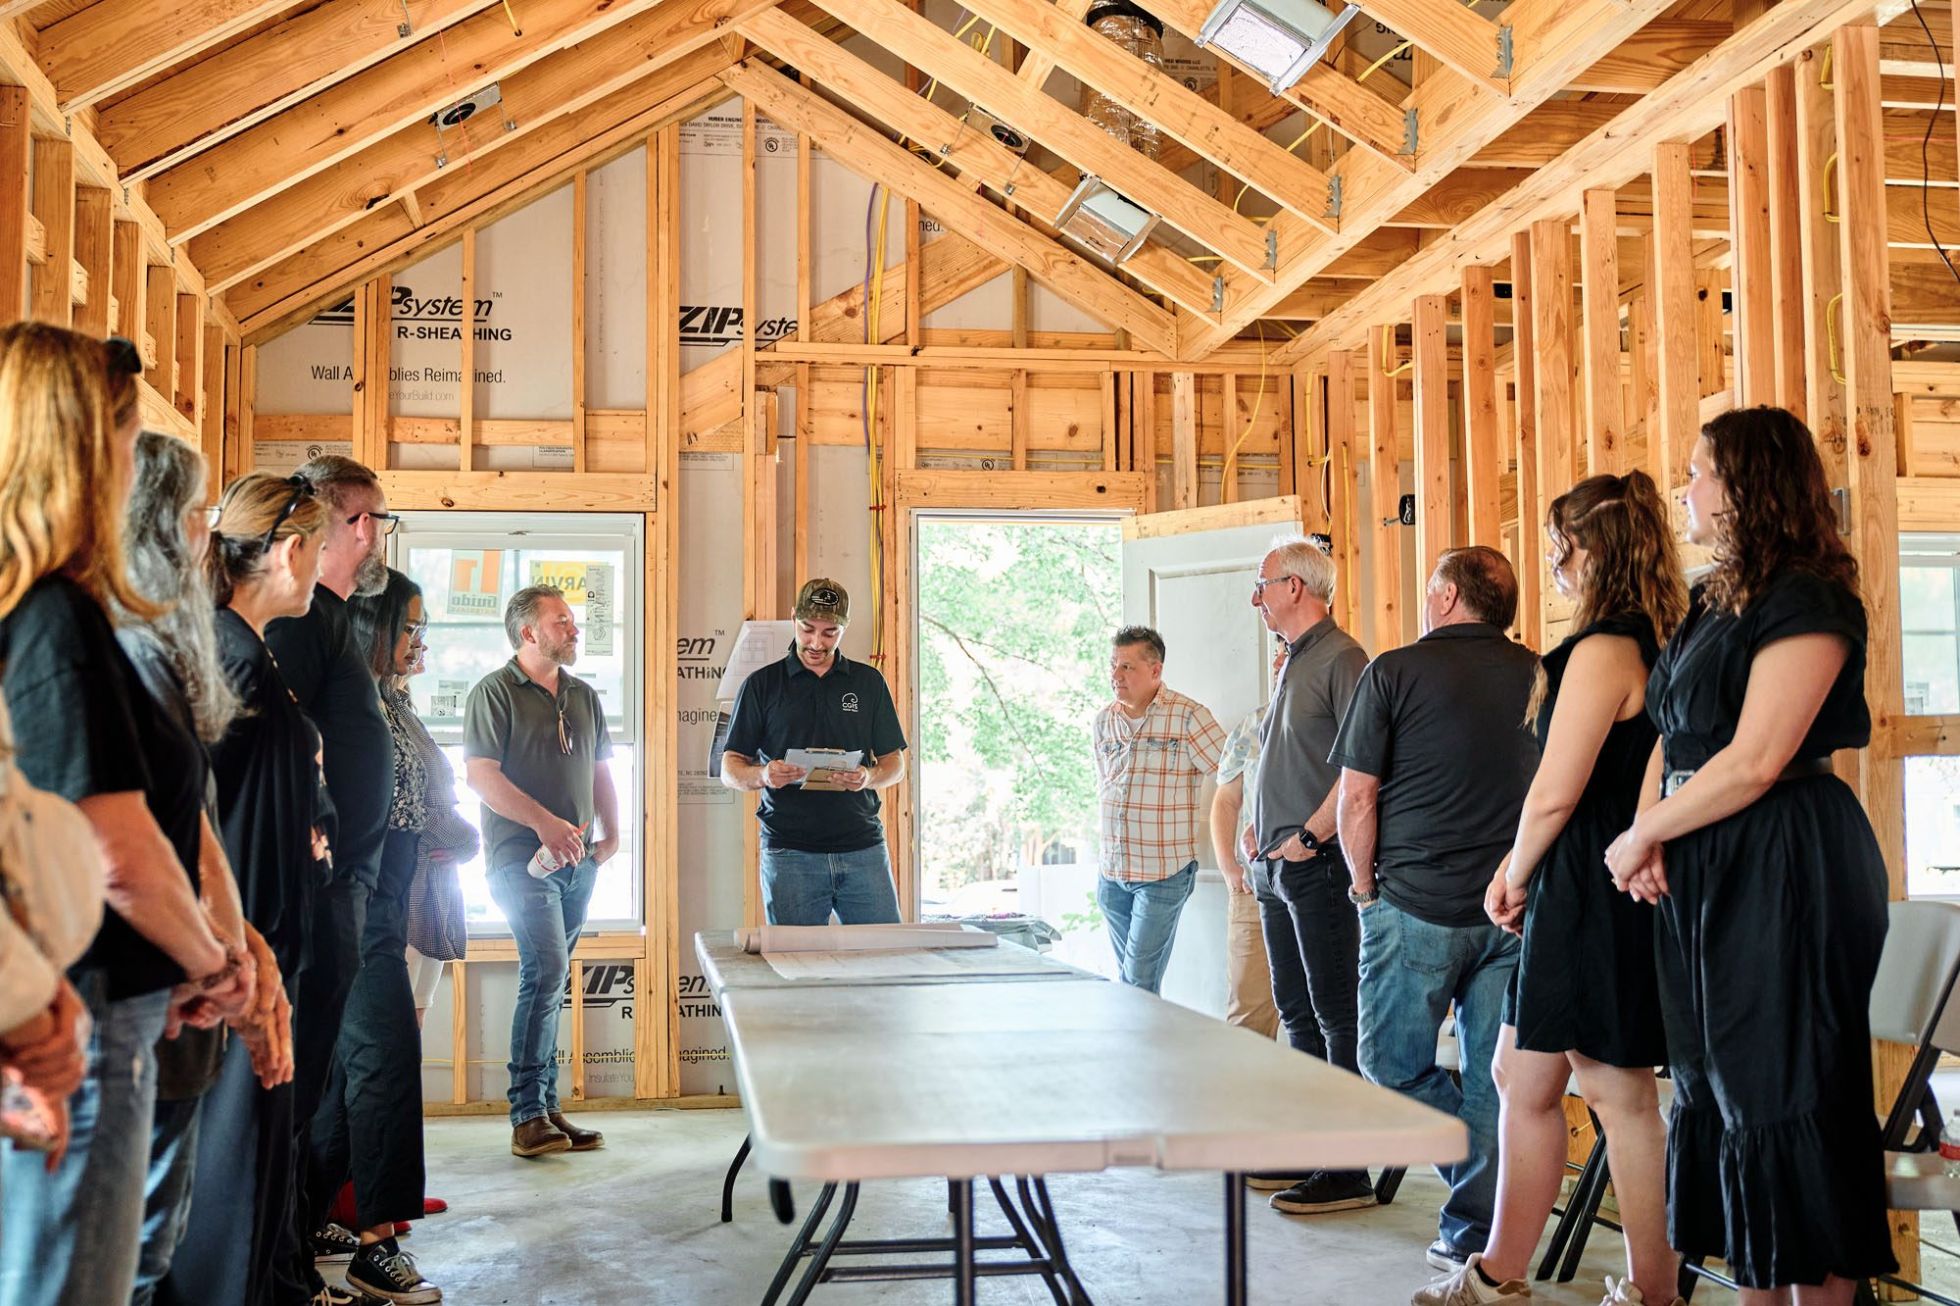
Our project managers do the honors of presenting the plaque, talking about the process so far, and where we're going for the final finish out
For every ceremony like this we present our clients a plaque inscribed with the year of construction and builder (that would be us), sort of like a cornerstone. At the bottom there’s a line that says our company was founded by Clarence and Stella Guerrero in 1957 (true story). We’re about to hit 70! One of the coolest things about our company is that we’ve built homes for people we care about all over Austin for well over half a century. And we’re not done yet.
That amount of time has allowed us to make the connections, establish the systems, and recruit the skill to make enduring dwellings. We take care of our people after the project is finished in perpetuity. When everyone checks out a new space, the energy of what is about to happen gathers into something special that we’re all a part of. We don’t make commodities. We make the places where you feel right, at home.
3D rendering view from the back of the home towards the front door/street.